The Project
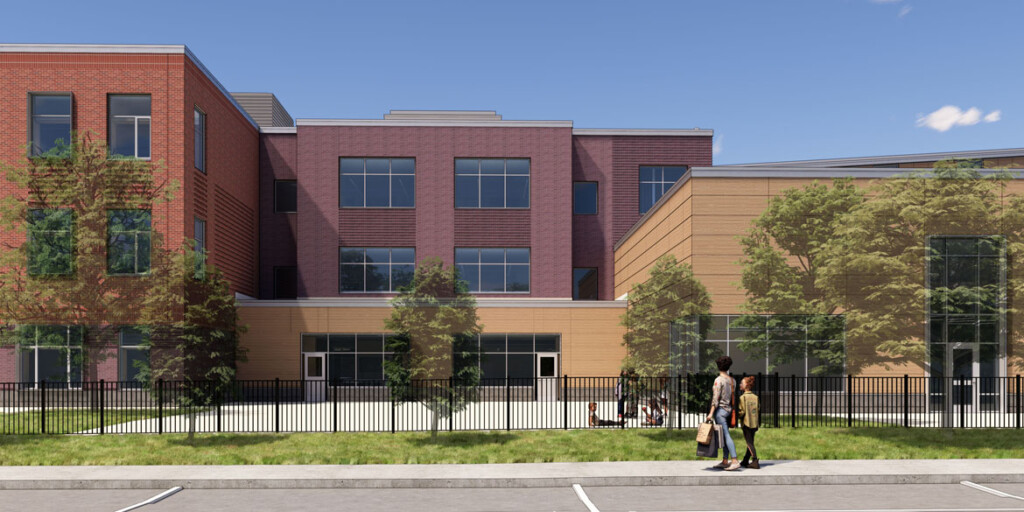
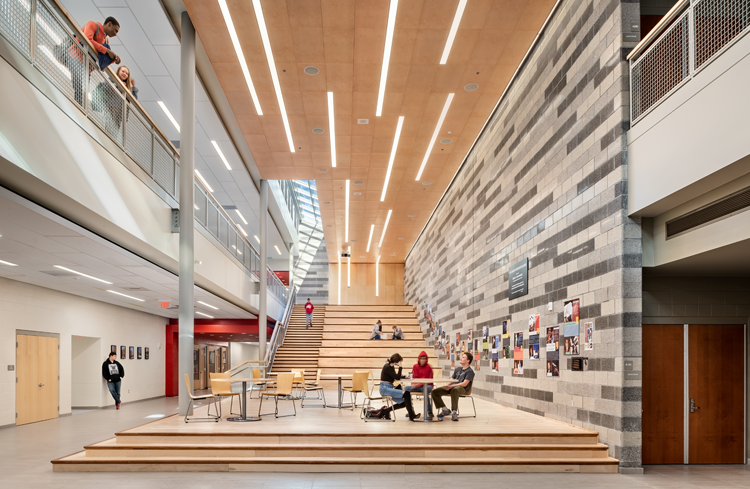
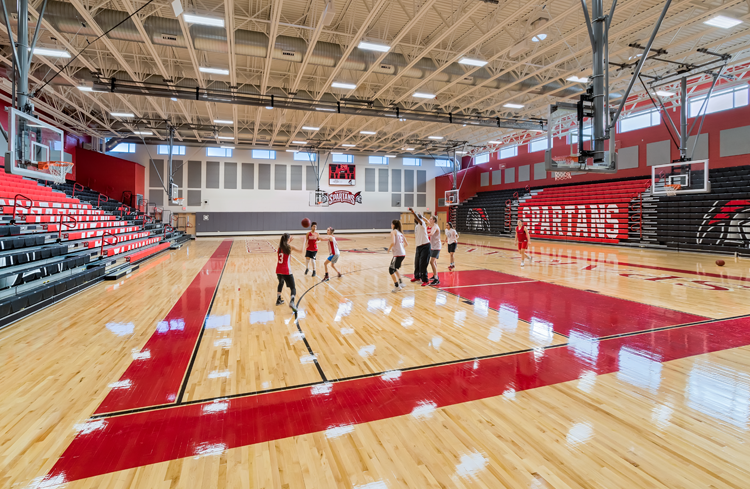
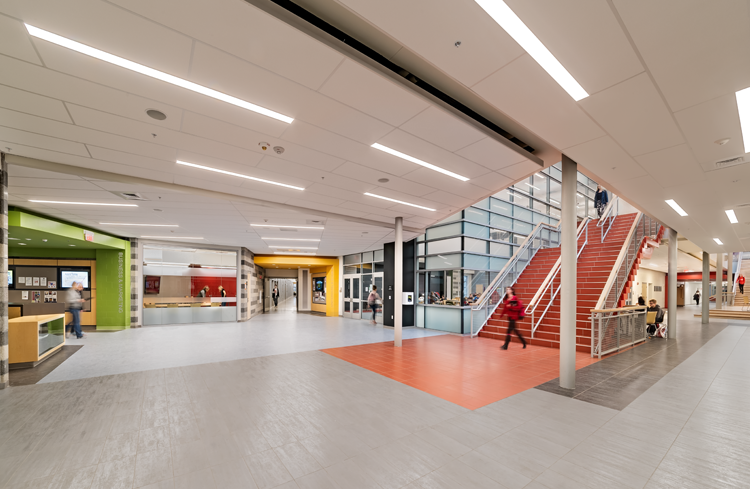
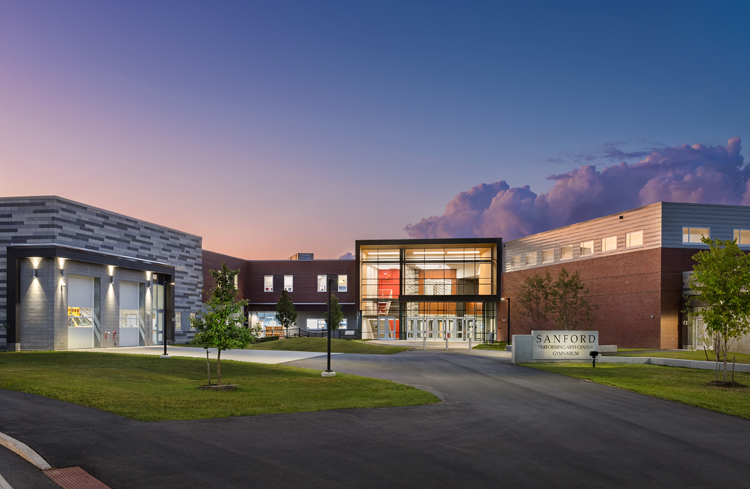
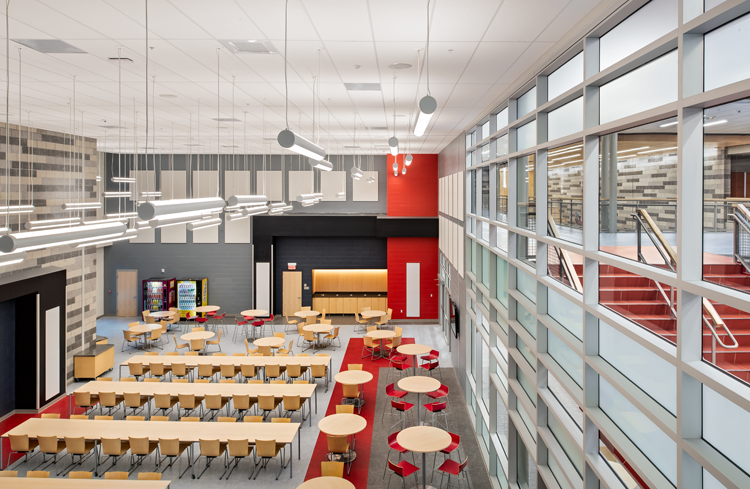
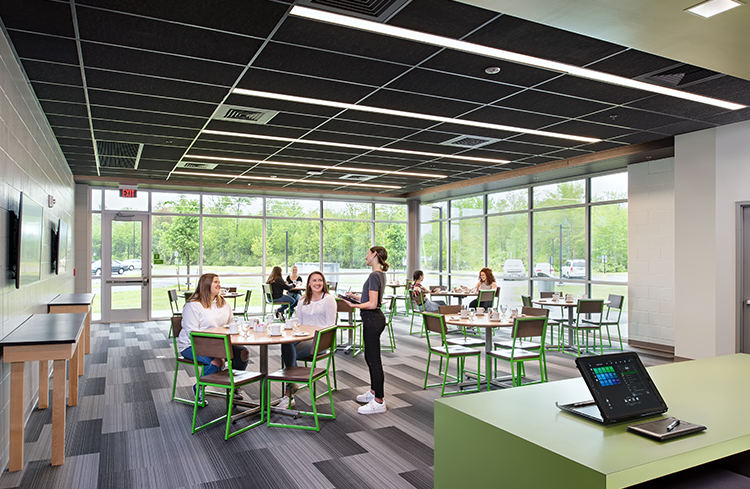
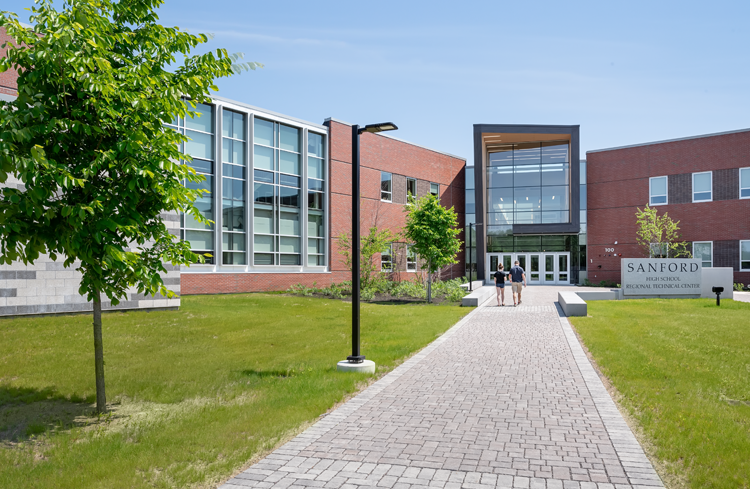
Lavallee Brensinger Architects was selected by the City of Sanford and the Maine State Department of Education for the design of a new comprehensive high school and career and technical education center for 1,400 students. Lavallee Brensinger also  assisted in site selection for the approximate 300,000 square foot school.
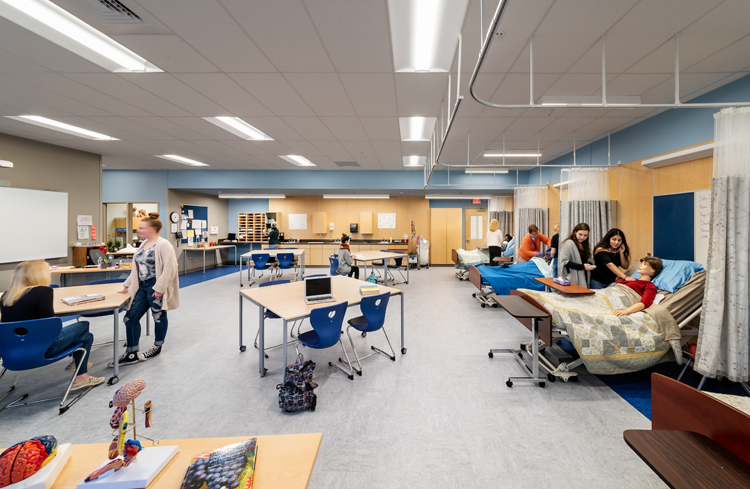
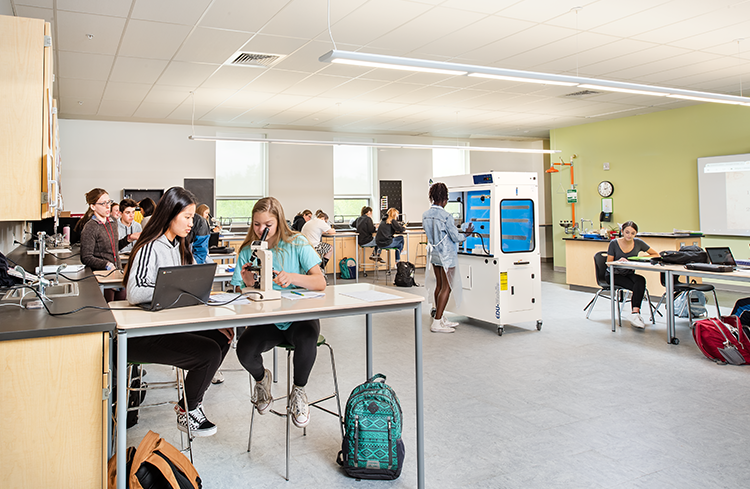

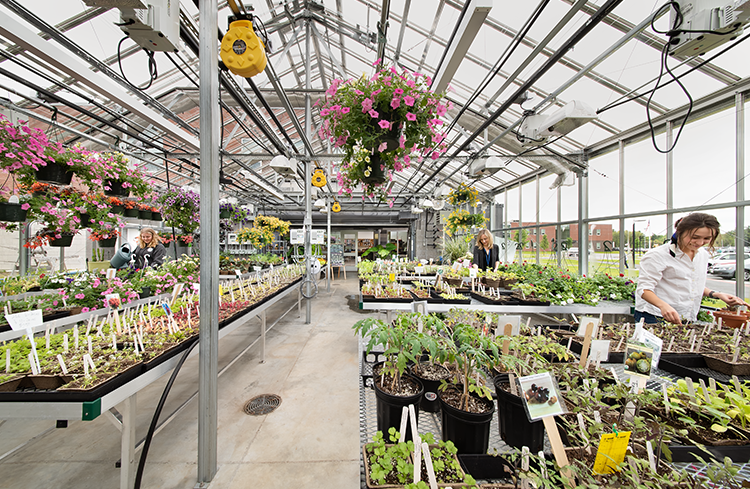
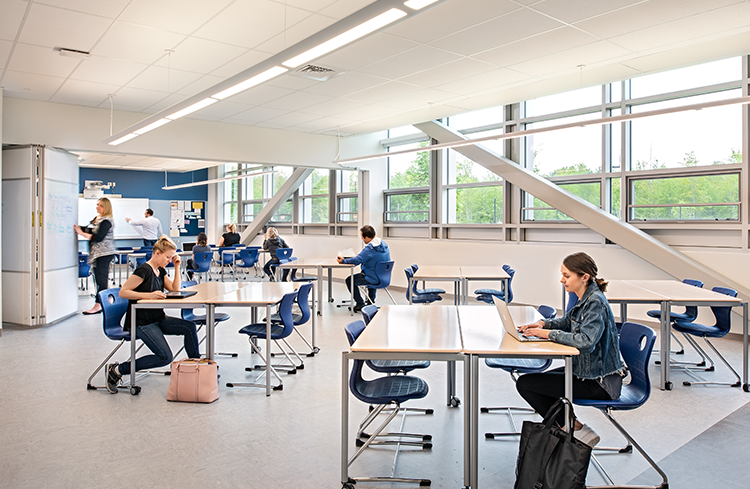
This new state-of-the-art facility will be a model for integrated secondary education which focuses on 21st century learning. Among the many spaces planned for the new facility will be a full complement of physical and biological science labs and support spaces. The focus will be on flexibility and the integration of technology to prepare students for this exciting and ever evolving field of study.
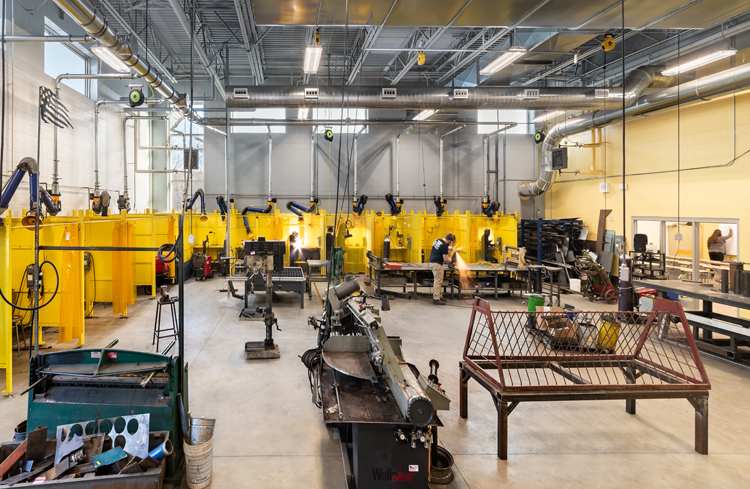
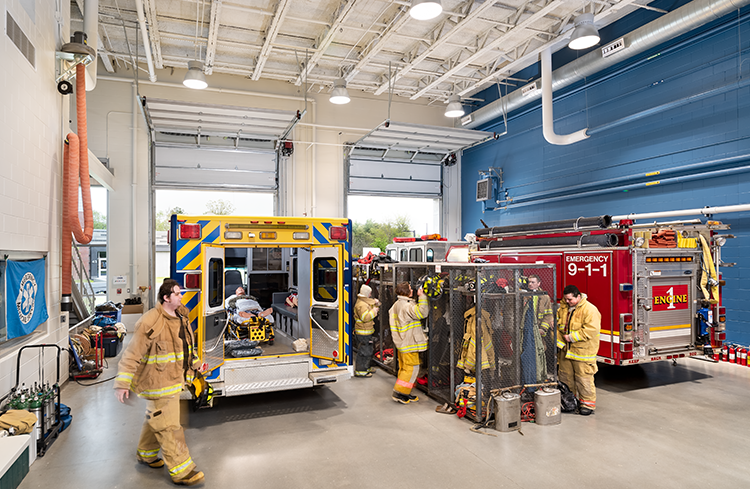
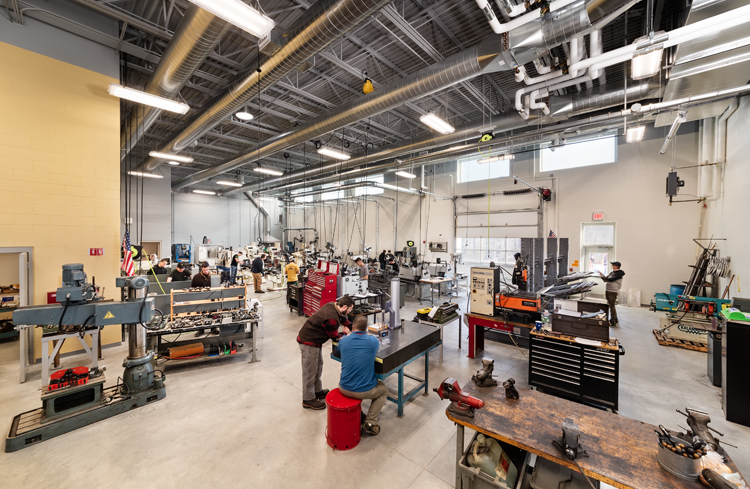
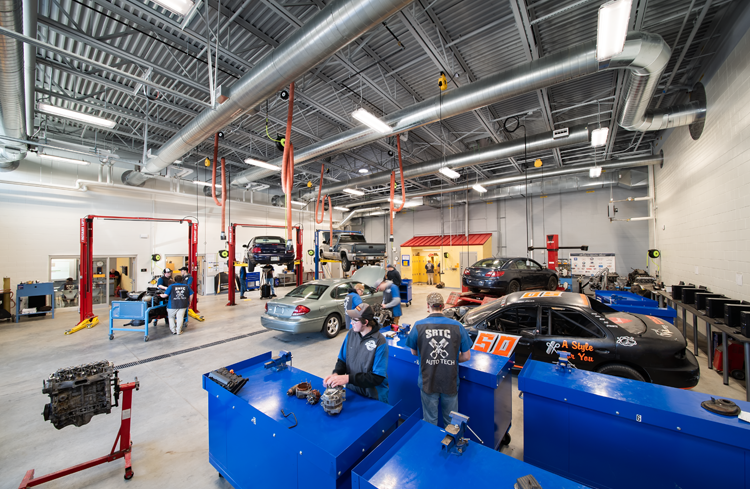
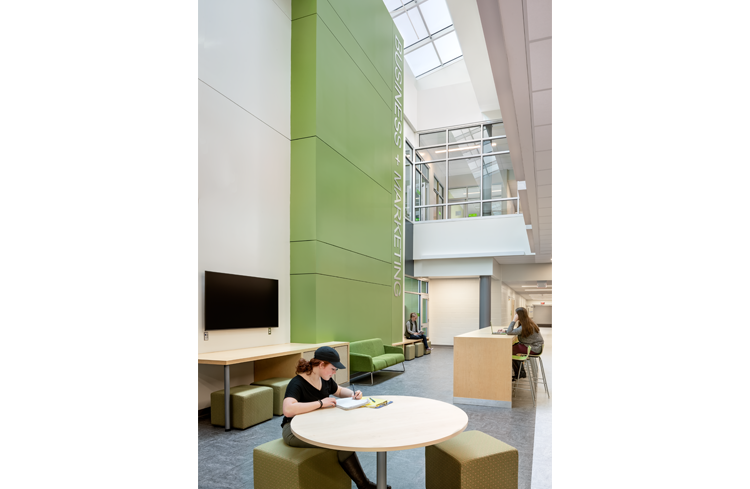
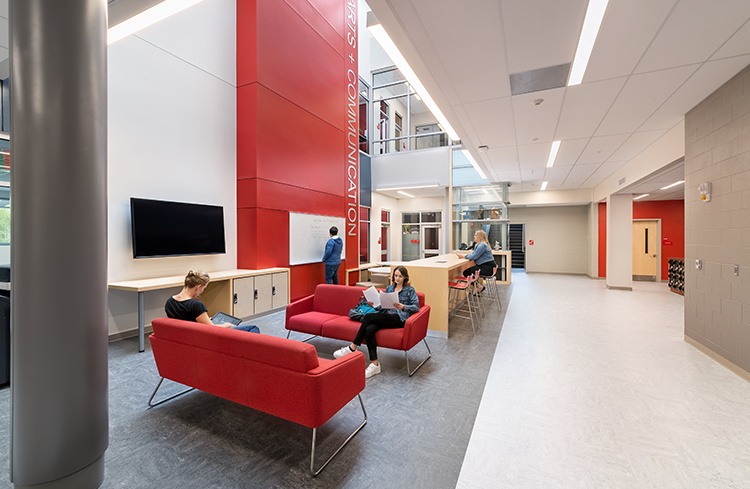
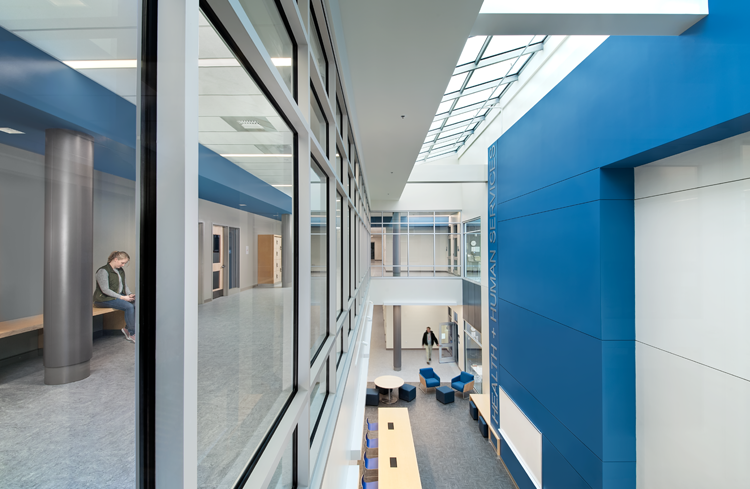
Career Technical Education is integrated within the academic core programs and organized into four Academic Pathways: Science and Technology; Business and Management; Arts and Communication; and Human Services.