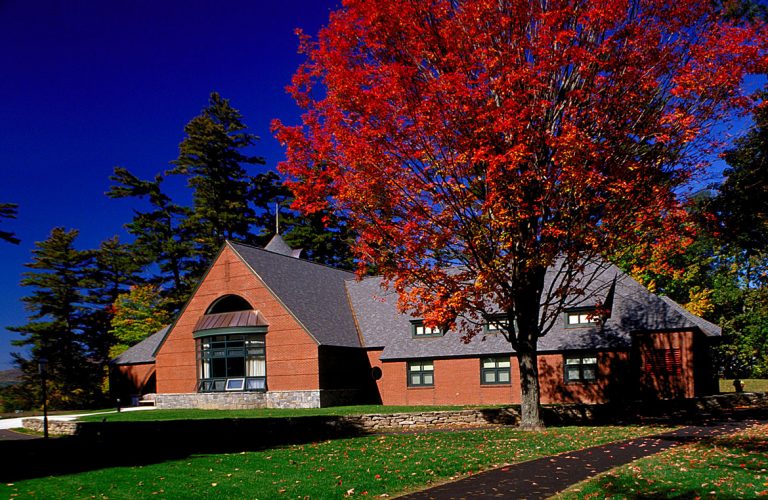
Library / Media Center
Holderness School
This new, 12,000 square foot freestanding facility was designed to support library / media programs, writing labs, small group meeting spaces, and…
View Project
Holderness School
This new, 12,000 square foot freestanding facility was designed to support library / media programs, writing labs, small group meeting spaces, and…
View Project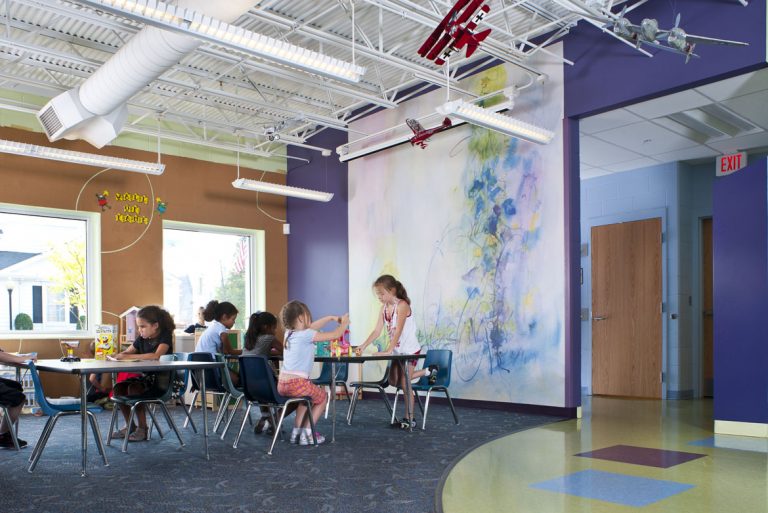
Boys & Girls Club of Manchester
Renovations to this 1954 brick building on a dense urban site resulted in a modern and playful exterior with a student-focused, colorful,…
View Project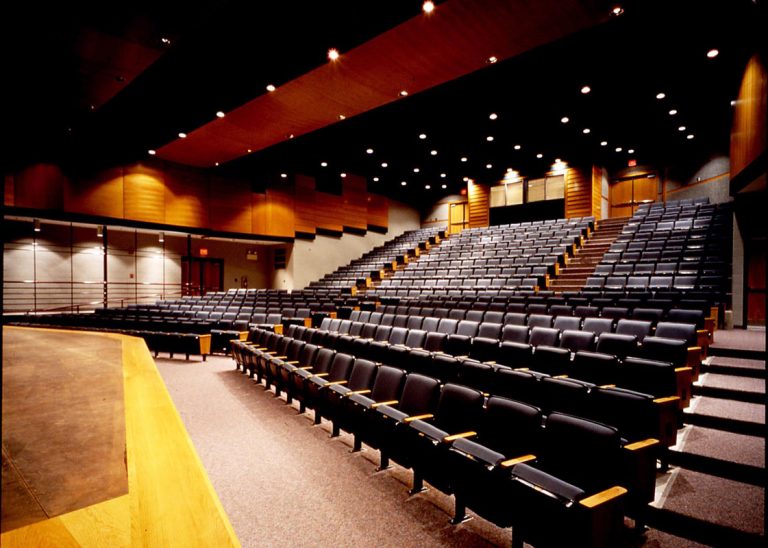
Souhegan High School
The 450 seat Souhegan auditorium/performance hall was designed for a variety of uses including assemblies, performing arts (theater and music), and large…
View Project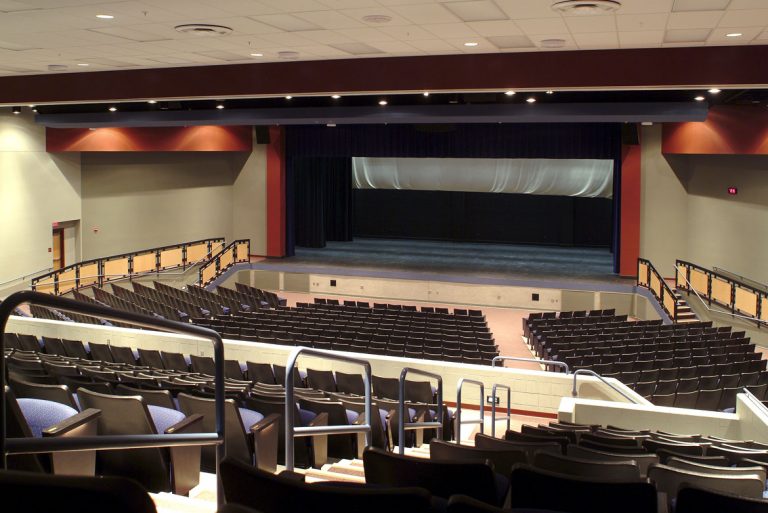
Keene High School
Extensive additions and renovations were made to the existing Keene High School including a new 900 seat multi-purpose auditorium space for a…
View Project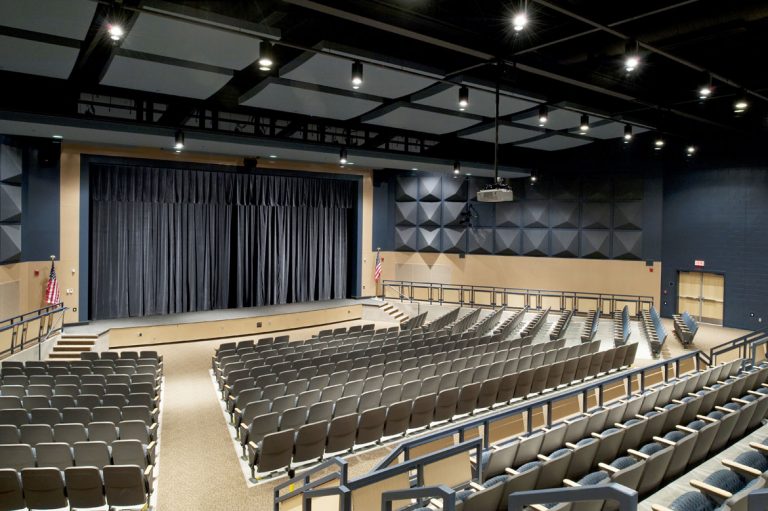
Windham High School
The Windham 662 seat auditorium/performance hall was designed to support multiple functions including lecture, theater, dance, band/orchestra, chorus, and televised events. The…
View Project