Back to Healthcare

New London Hospital

Renovations & New Medical Office Building

Healthcare

Overview

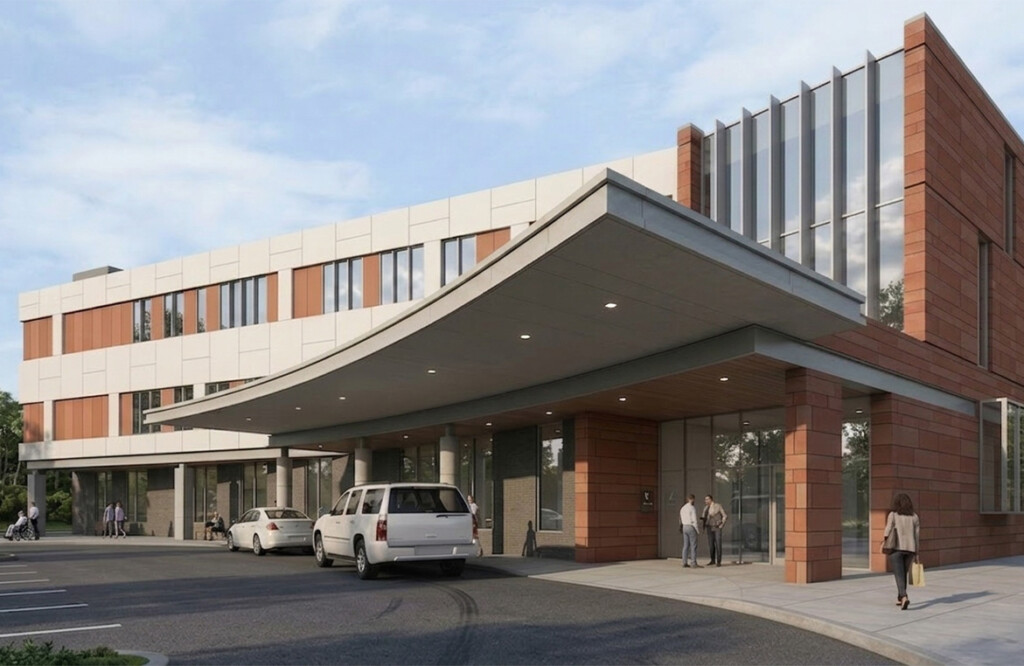
This major campus modernization project involves a new hospital main entry, the expansion of outpatient services, and the renovation of existing double-occupant rooms into single-patient rooms. In addition, a new multi-tenant medical office building was designed adjacent to the renovated hospital. Project features include a six-bay infusion space, cardio/pulmonary office, orthopedic office,…

Project at a Glance

Healthcare Market
Ambulatory | Medical Office Building Specialty
New London Hospital Client

The Project

This major campus modernization project involves a new hospital main entry, the expansion of outpatient services, and the renovation of existing double-occupant rooms into single-patient rooms. In addition, a new multi-tenant medical office building was designed adjacent to the renovated hospital.

Project features include a six-bay infusion space, cardio/pulmonary office, orthopedic office, rehab office, sleep lab, new lobby, mobile technology dock, DEXA room, ultrasound room, chapel (meditation area), 41 exam rooms, family practice and specialist offices, as well as a new administration area.
Ready to start your next project?

Let’s create spaces that inspire and serve your community.

Contact Us