Back to Healthcare

Longwood Pediatrics

Pediatric Medical Office Renovation

Healthcare

Overview

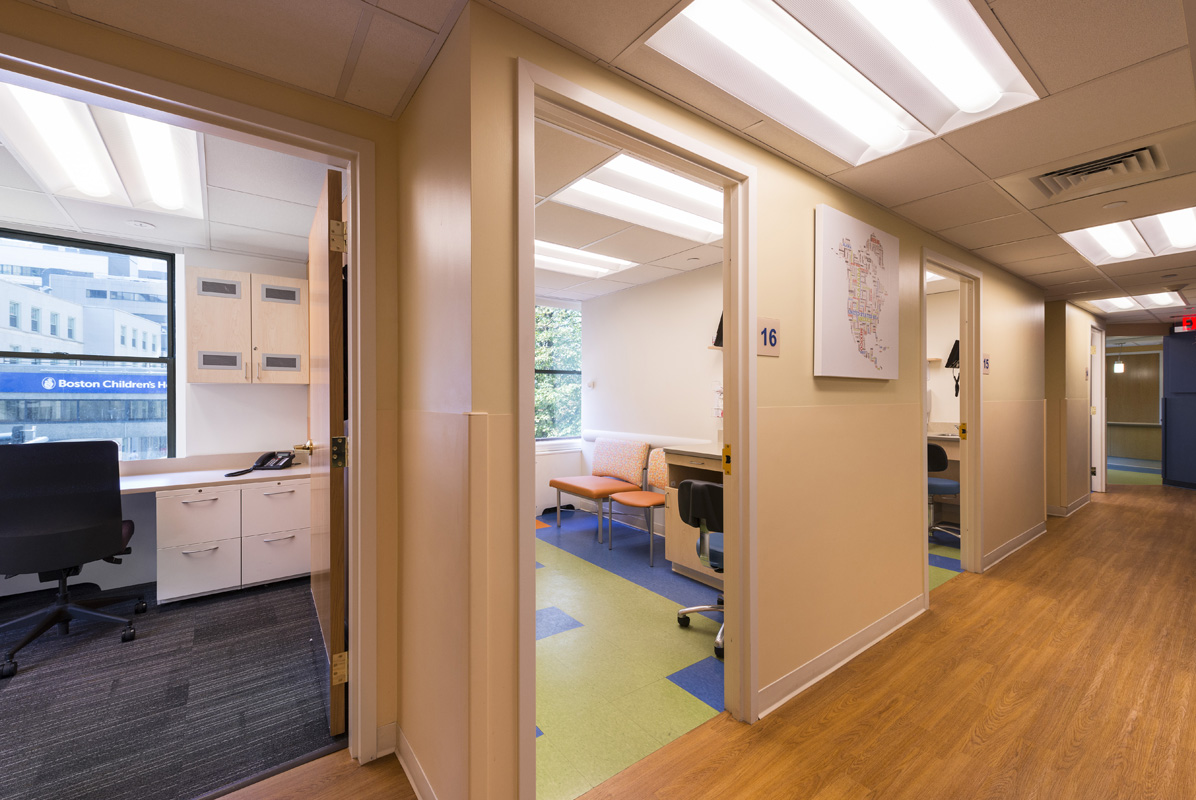
Our services include an in-depth analysis of current work flow which resulted in recommended process changes to improve patient circulation and maximize space utilization. Our design accommodates a progressive model of primary care within a space constricted, historic building. Long thought impossible to achieve in the 1920's space, a high velocity mini…

Project at a Glance

Healthcare Market
Ambulatory | Medical Office Building Specialty
Longwood Pediatrics Client

The Project

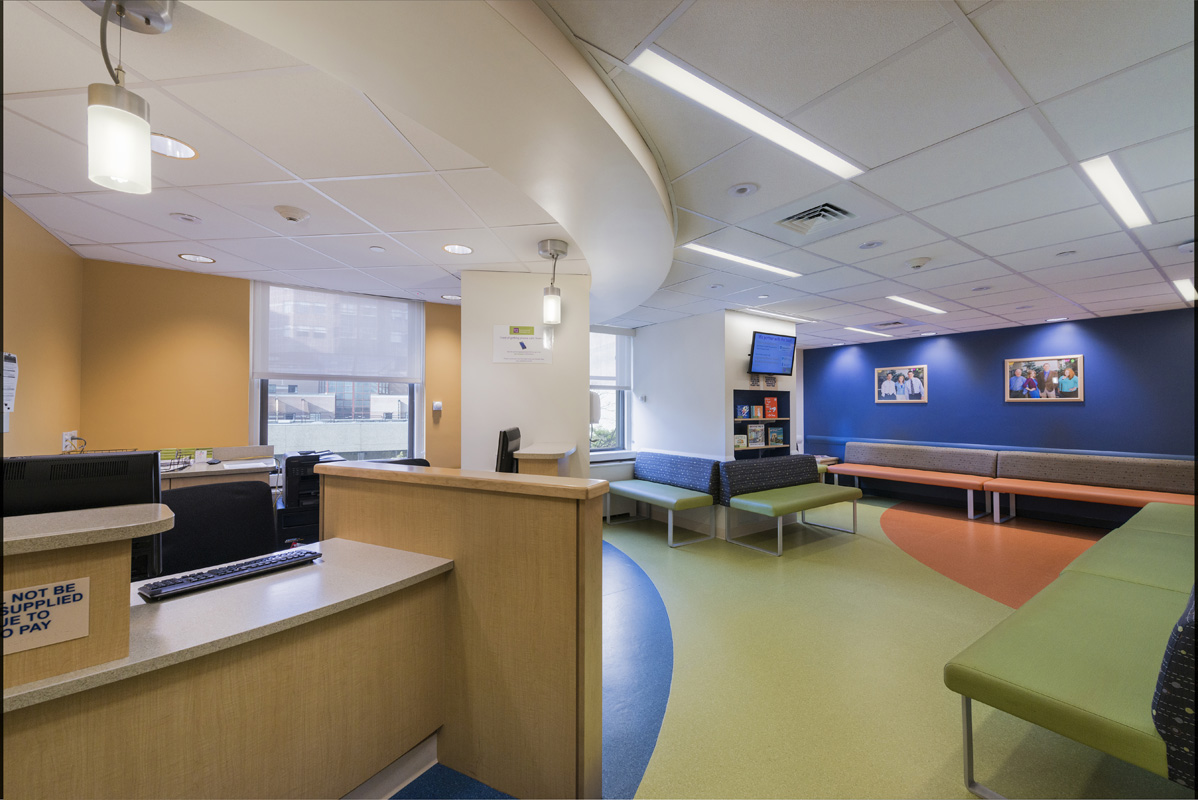
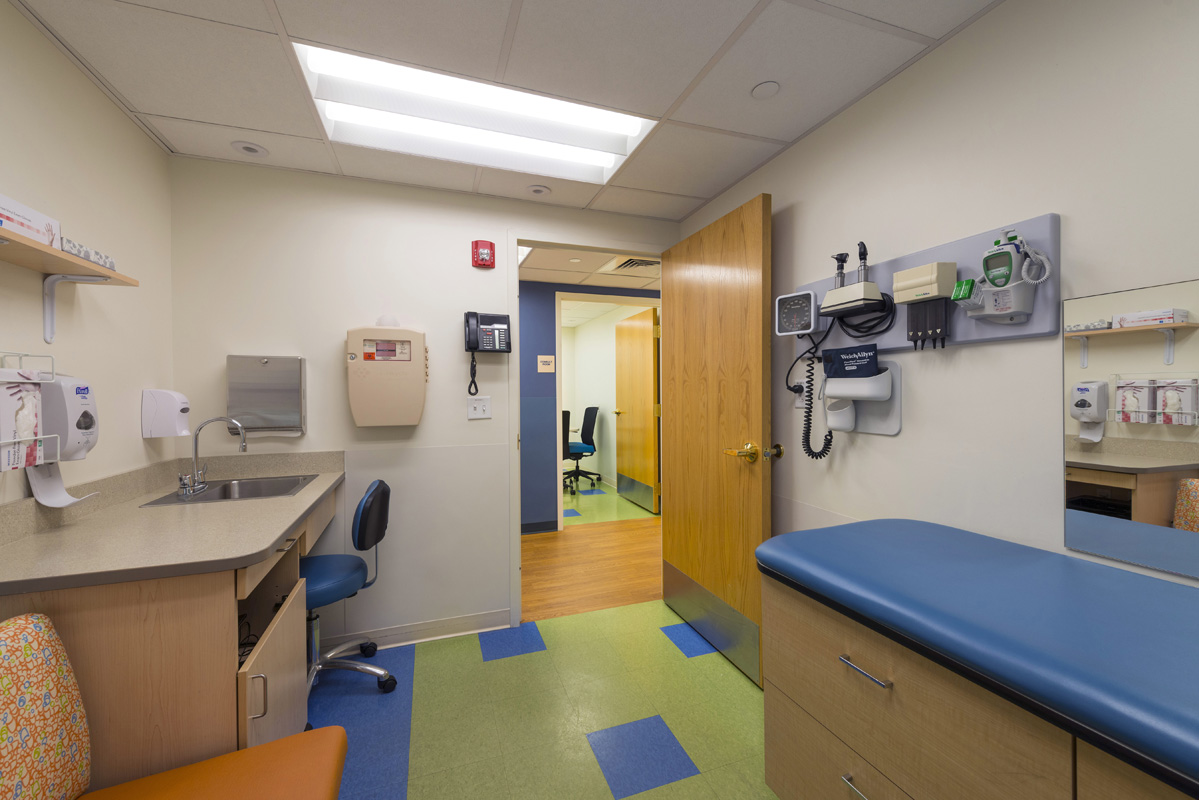
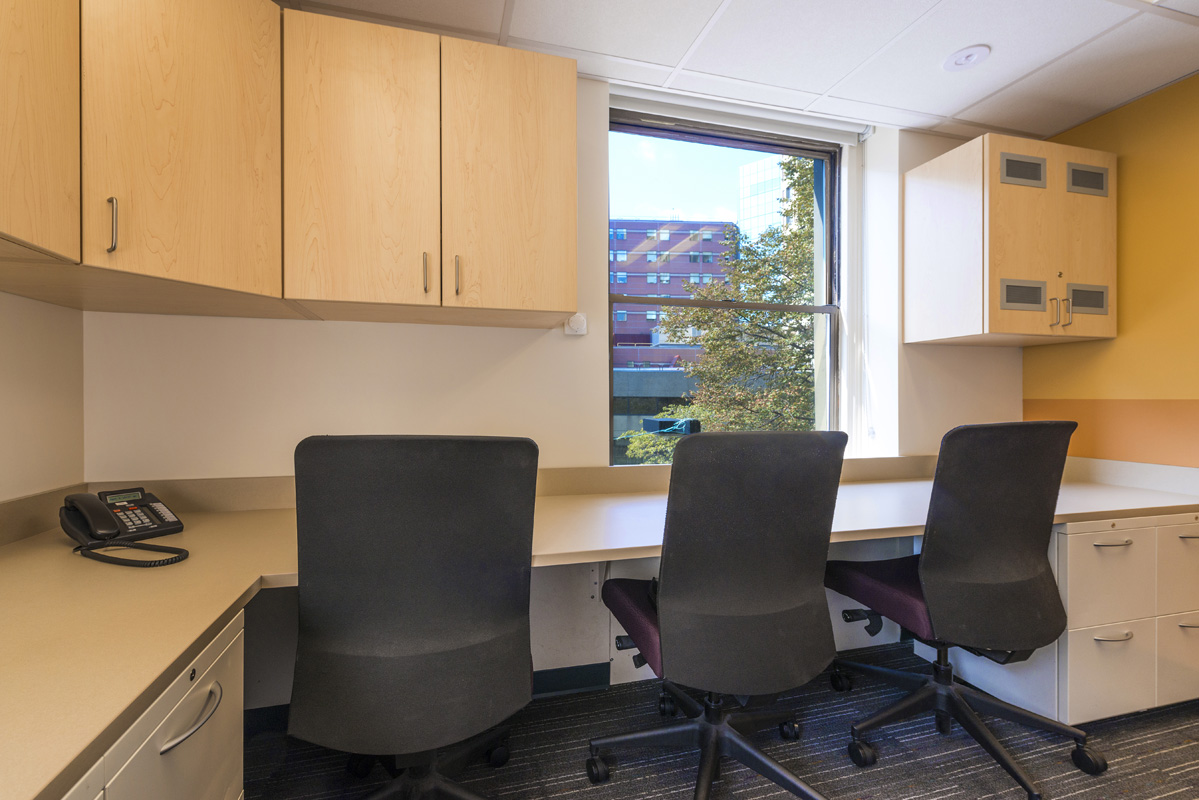
Our services include an in-depth analysis of current work flow which resulted in recommended process changes to improve patient circulation and maximize space utilization. Our design accommodates a progressive model of primary care within a space constricted, historic building.

Long thought impossible to achieve in the 1920’s space, a high velocity mini duct system provides a unique solution for the practices’ first central air conditioning.

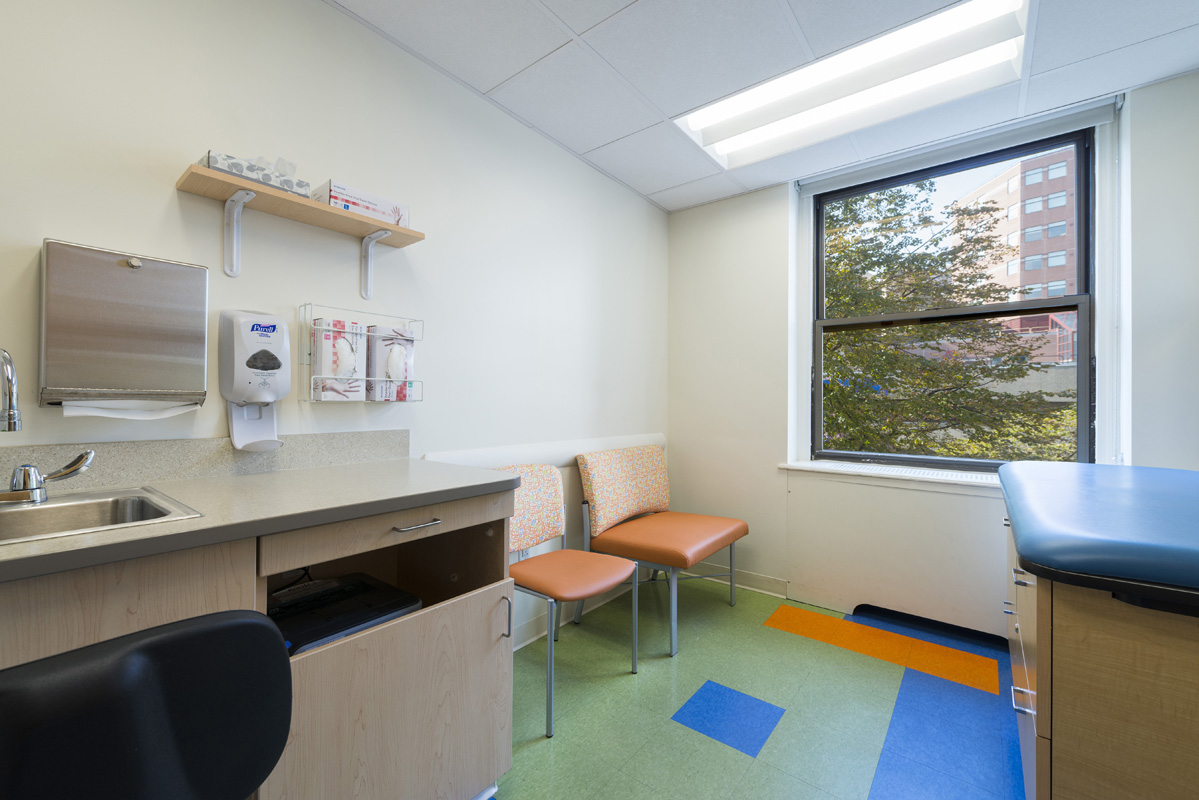
Ultimately our design streamlines processes, promotes collaboration, and allows for more providers with fewer exam rooms.
Ready to start your next project?

Let’s create spaces that inspire and serve your community.

Contact Us