The Project
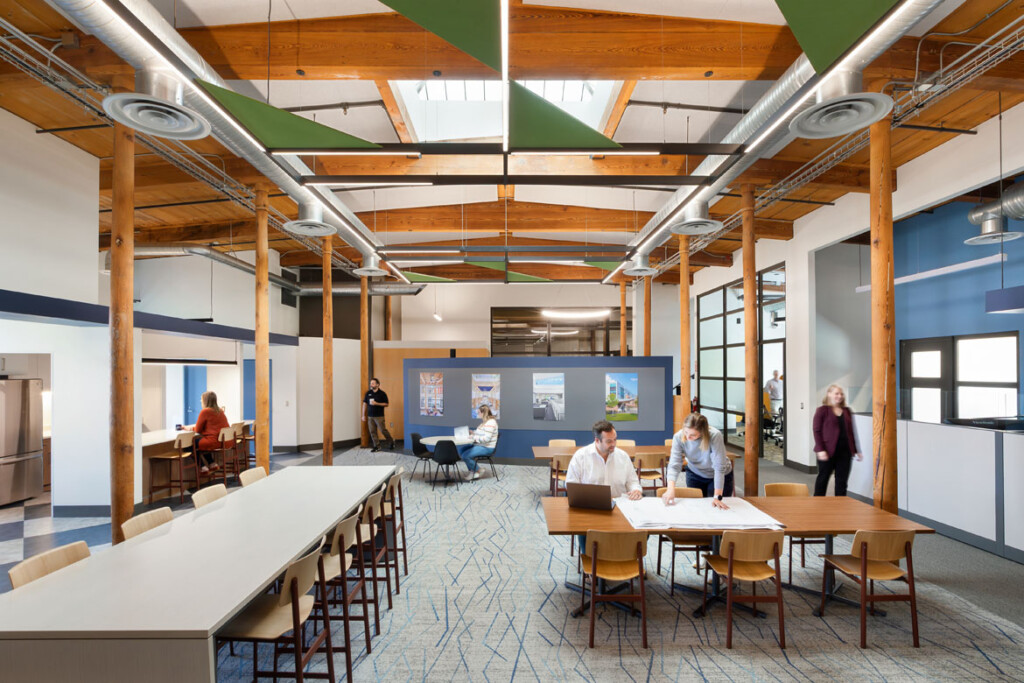
A 20,000 sf renovation, within an existing downtown building, transformed space used to support, student services, administrative offices, and classroom / training rooms into a flexible, collaborative work environment. The team took a multifaceted approach to successfully meet the client’s schedule which consisted of: two (2) months for programming, design, and construction documentation; and two and half (2-1/2) months for construction.
In keeping with SNHU’s sustainability commitment, existing partitions, doors, door frames and other materials were identified for reuse, saving long lead time and money. High Efficiency LED fixtures, with daylight sensors were incorporated throughout, as were ultra-low flow fixtures, providing extensive savings.