The Project
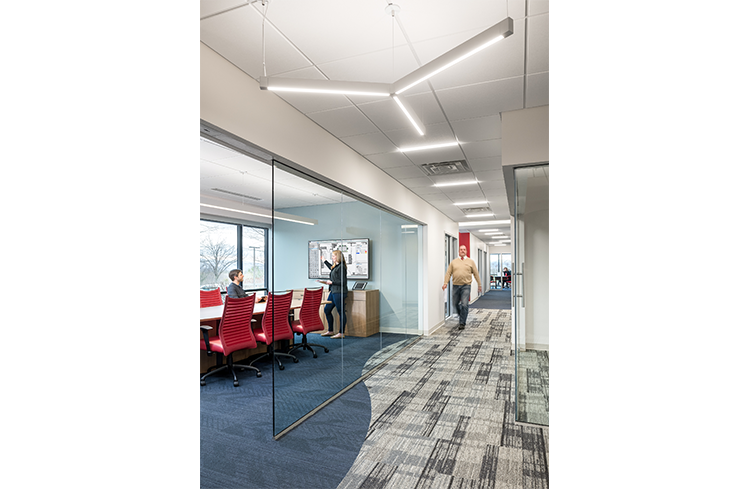
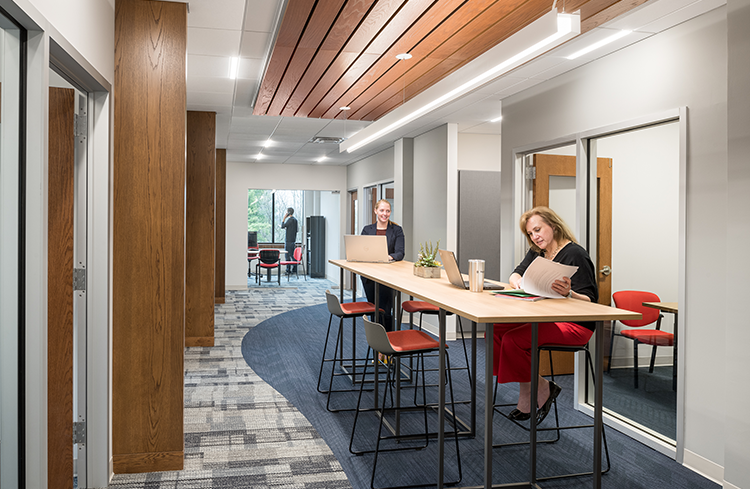
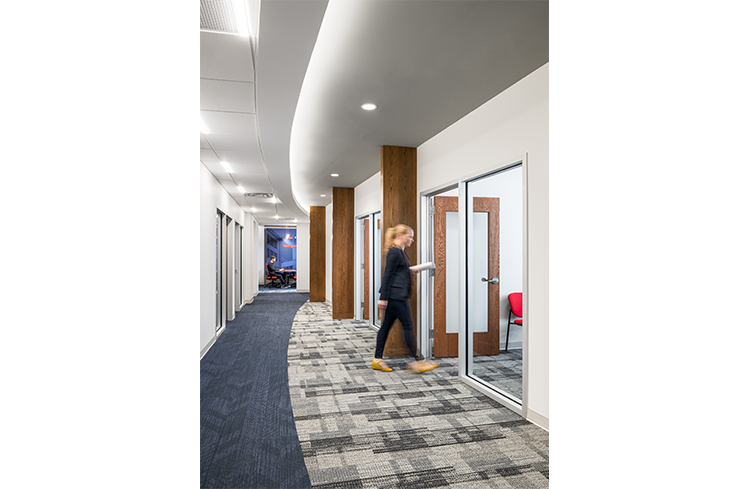
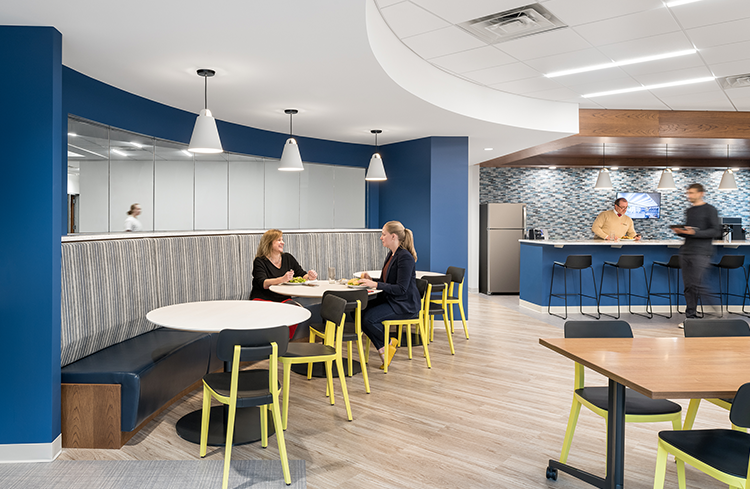
One of New England’s leading construction management firms, Engelberth Construction Inc., selected Lavallee Brensinger Architects to design their new corporate office headquarters. Engelberth Construction’s goal was to create a collaborative, dynamic, and modern workplace environment to address the needs of their current staff as well as appeal to the next generation of employees. The project was a full interior renovation to the first and second floors of the existing two-story office building.
The modern workplace includes areas to focus, think, and meet.
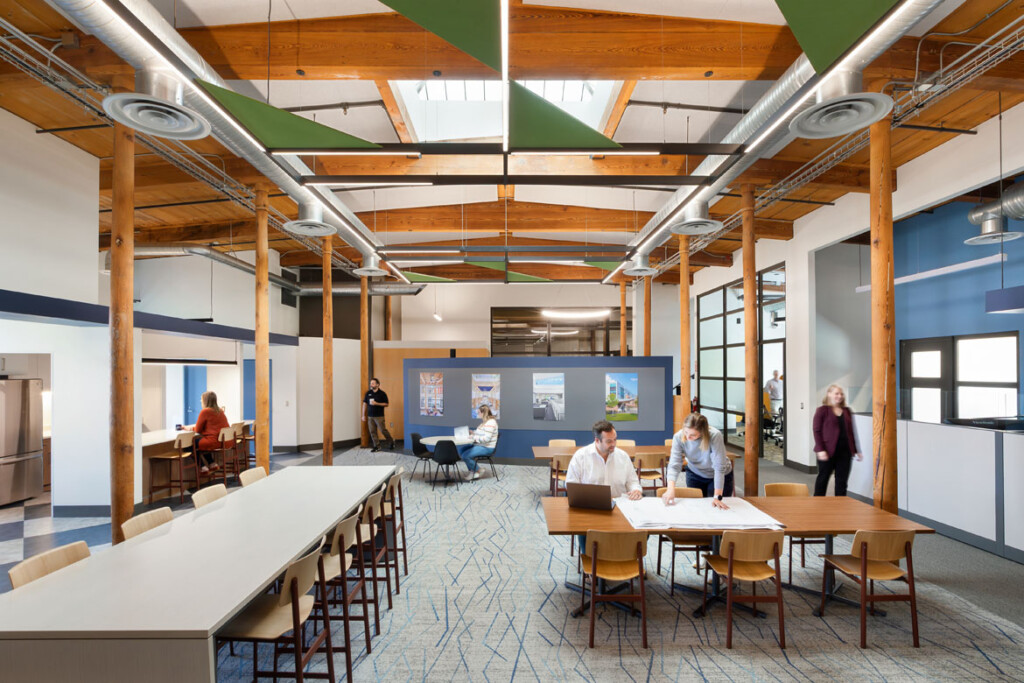
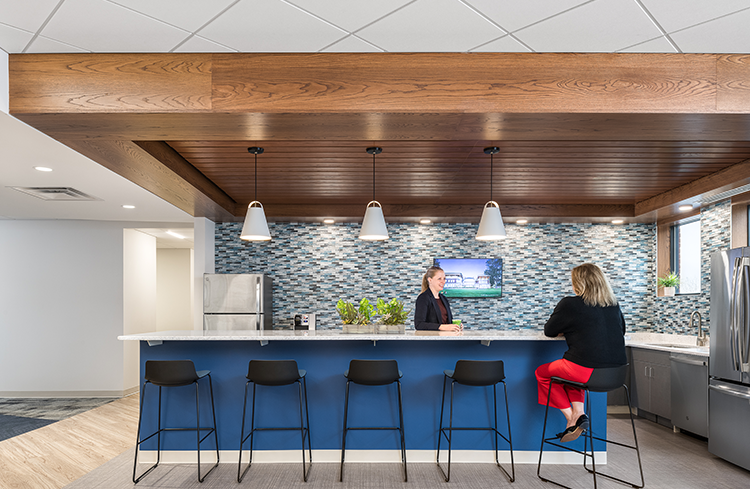
- Workspaces: conference rooms, open concept areas, offices, and a large break room with kitchen that will also be used for company events and training.
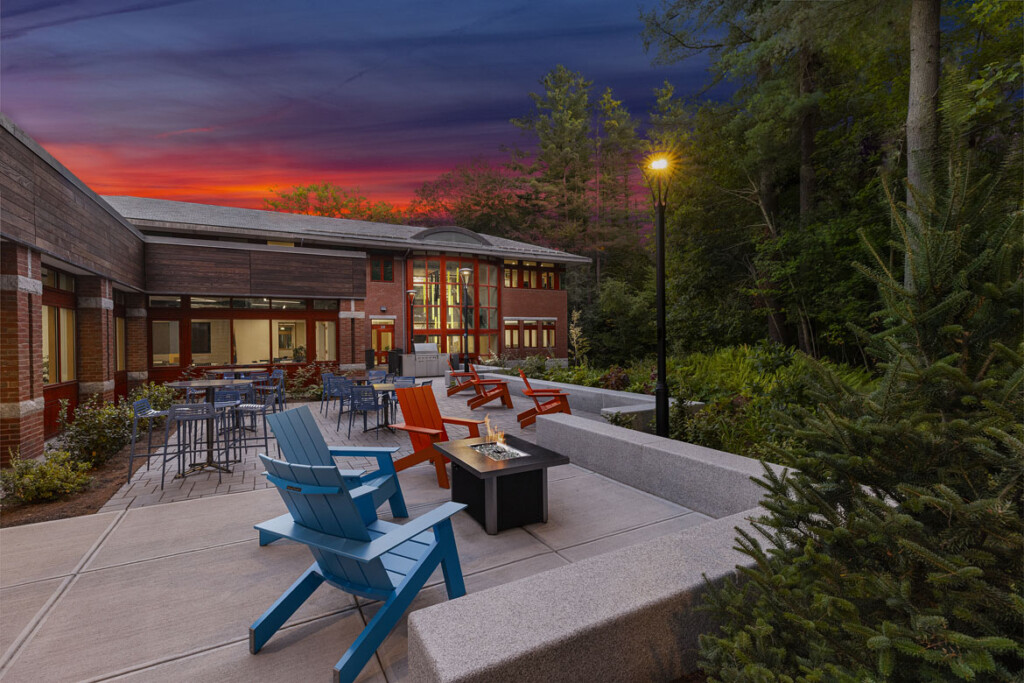
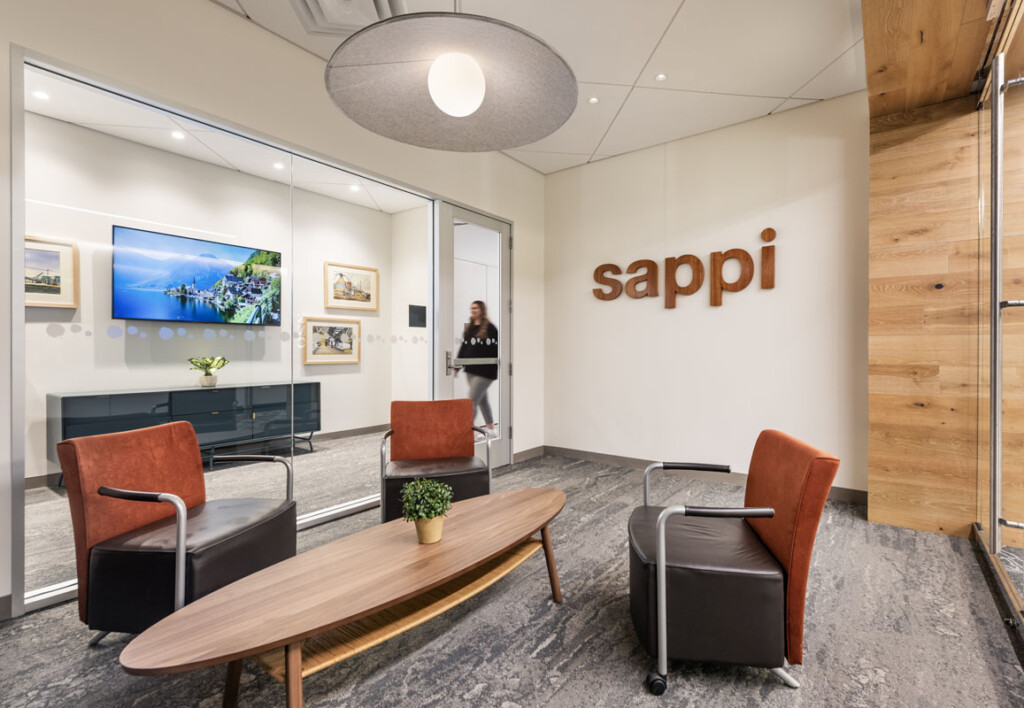
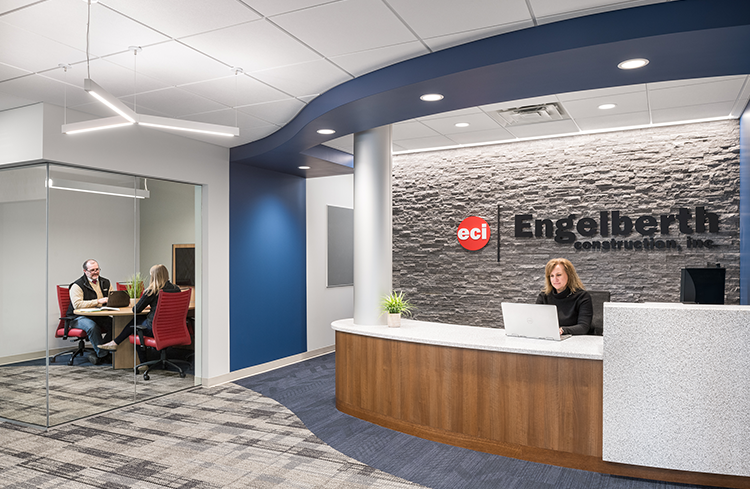
- Common Areas: entry vestibule / lobby / reception area, open stairwell, support spaces, fitness room, storage, file room, and office support spaces
The design team worked closely with Engelberth Construction’s leadership to create an exciting space reflecting the firm’s unique brand and culture. Using representative materials, textures, and colors along with custom millwork, furnishings, and finishes throughout – a fresh, and new workplace environment was created.