The Project
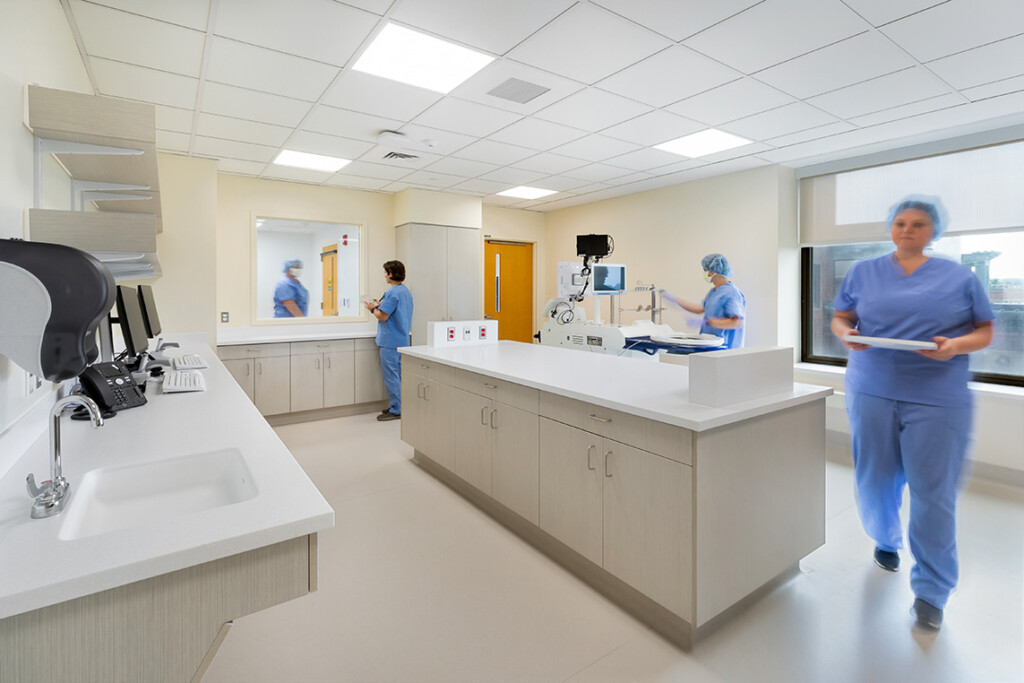
Southwestern Vermont Medical Center (SVMC) wanted a space that embodied the outside environment of the local area. To give the space a calming and airy feel, Lavallee Brensinger created custom, nature inspired displays and a large custom radial SkyFactory feature. As you enter the treatment corridor you are greeted with a soothing materials palette. Once inside the vault a custom glass wall continues to the patient station; a place to store personal items prior to entering the treatment zone. Inside the treatment zone warm wood cabinets hide supplies and equipment from patients’ view.
Extensive research was conducted to ensure understanding of staff workflow, patient needs and to properly locate required equipment and supplies. That knowledge was tested, against the existing vault geometry, to define the layout and ensure every square inch of the 1400 square foot space was optimized.
Nine months of planning was required to compress a nine week construction schedule into 11 days. The construction manager, Engelberth Construction, and subcontractors worked 24 hours a day, seven days a week, for eleven straight days to fully renovate the patient treatment. The project was successfully completed, in under two weeks, with minimal impact to the six week patient treatment cycle.