

The Project
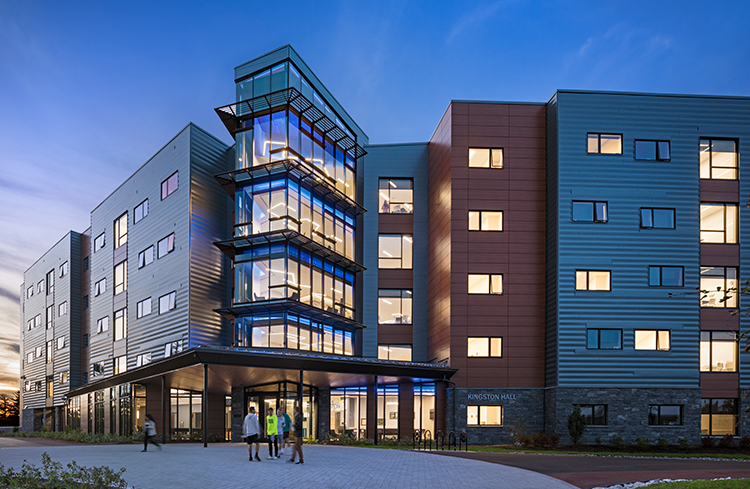
Kingston Hall is designed to provide 382 freshman STEM students with a living / learning community, meeting the university’s goals of building community among the students, connecting with campus, and being highly energy efficient.
Residential wings feature 16 and 20-bed pods which include shared bathrooms and living / lounges, for each pod, to help build community and encourage socialization. Common areas include: a 30-person classroom, a public kitchen, a large multipurpose lounge with a fireplace and flexible seating options, and a game room on the main floor.
The focus of Kingston’s design is a “knuckle”, a vertical hub of social and study spaces linking all levels at the center of the building. The knuckle is transparent with floor-to-ceiling glass to take advantage of the stunning views.