The Project
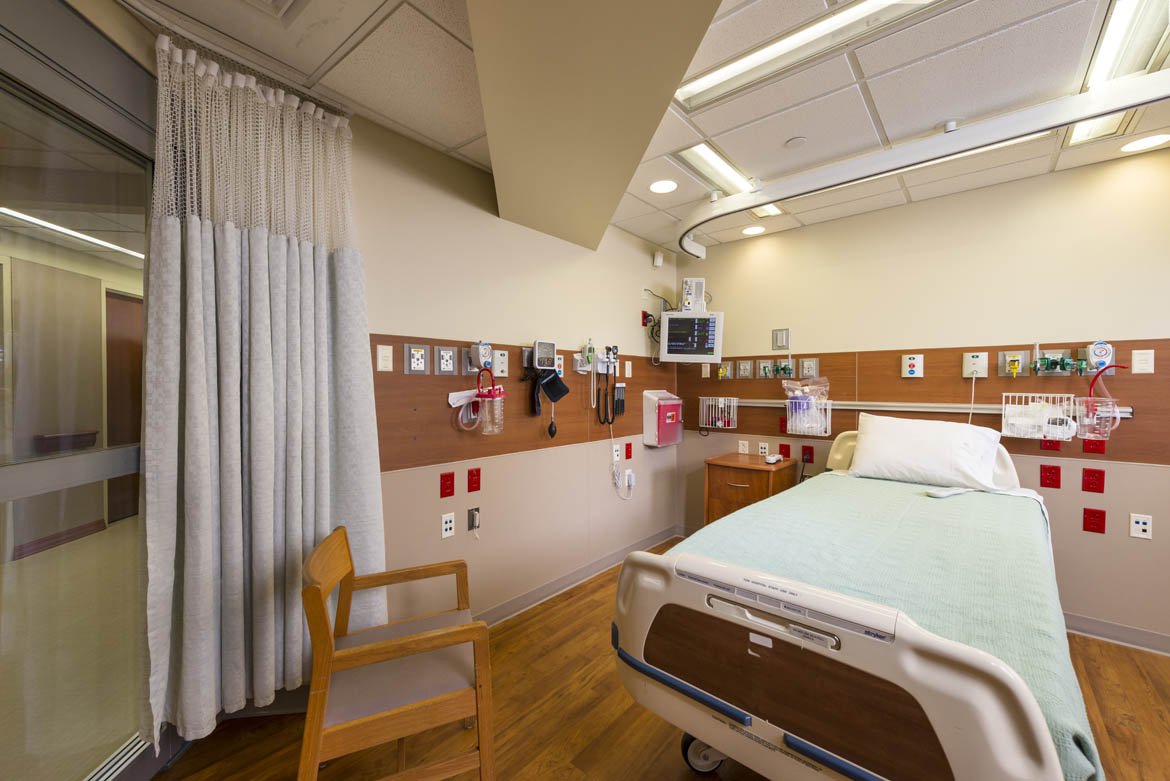
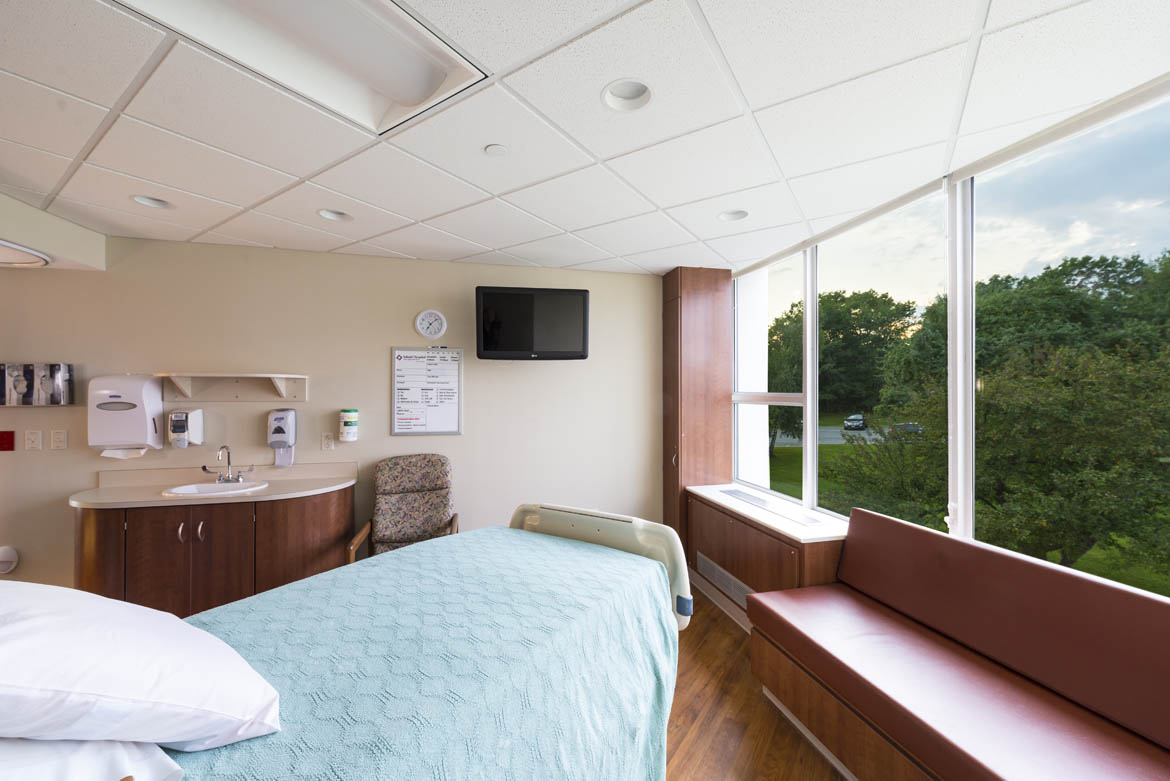
Creating a new patient focused environment as part of an ongoing master plan implementation, Inland Hospital, an Osteopathic Facility in Waterville, Maine made their inpatient wing a high priority. The project includes a complete renovation of a patient floor to transition from traditional semi-private rooms to predominantly private rooms. Recognizing variability of census throughout the rear, the project incorporates several swing rooms that can comfortably accommodate two patients when needed. The unit also incorporates a cluster of variable acuity rooms to allow the consolidation of CCU beds with med-surg beds. This unique room design includes two headwalls that allows the patient to be positioned based on acuity and need for staff visualization.