The Project
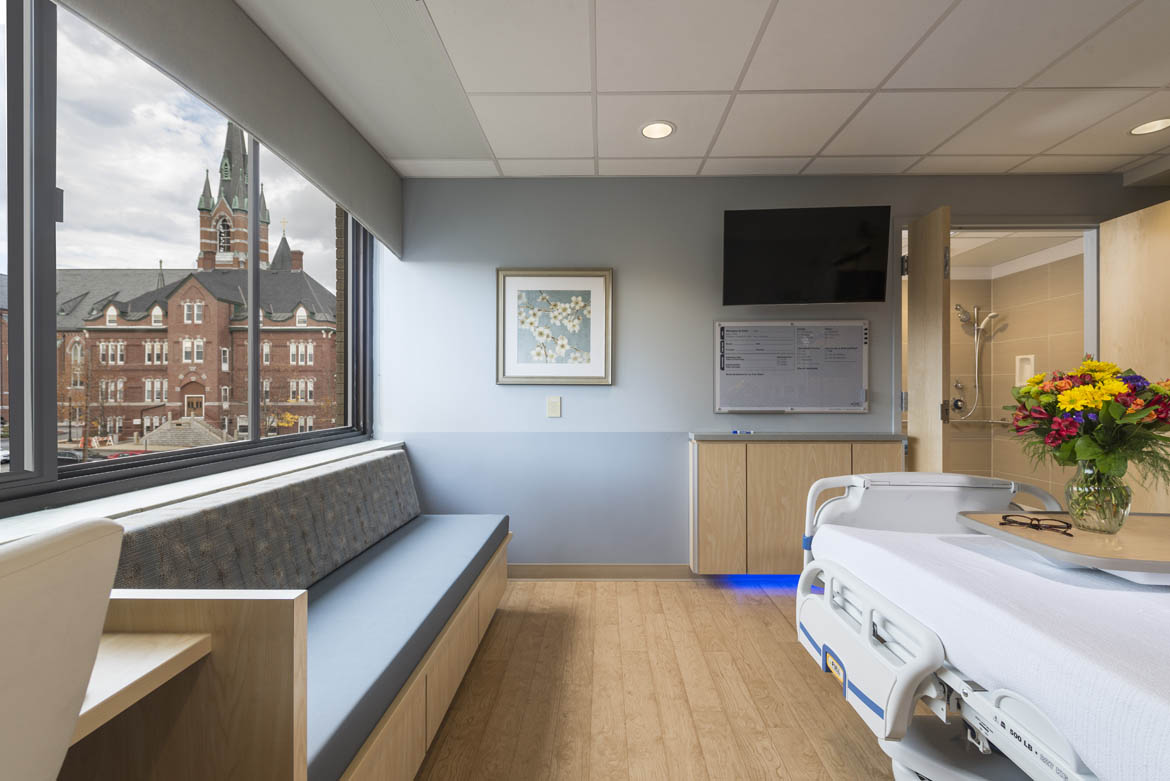
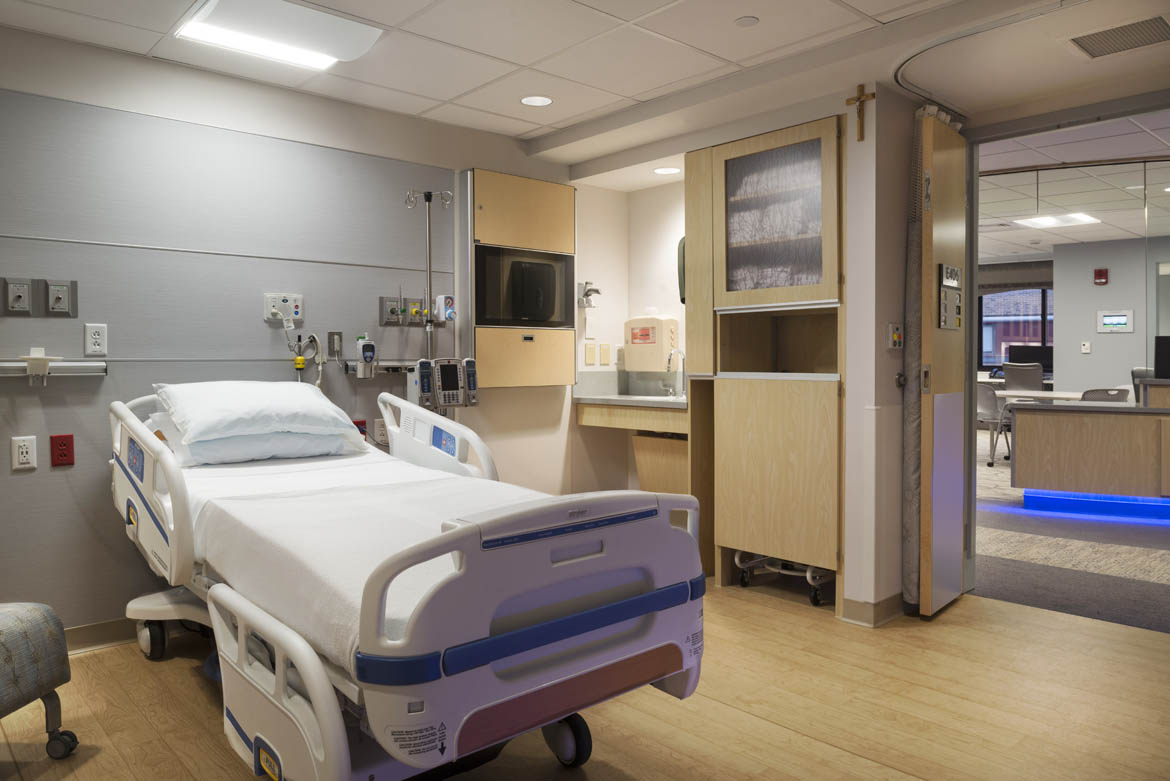
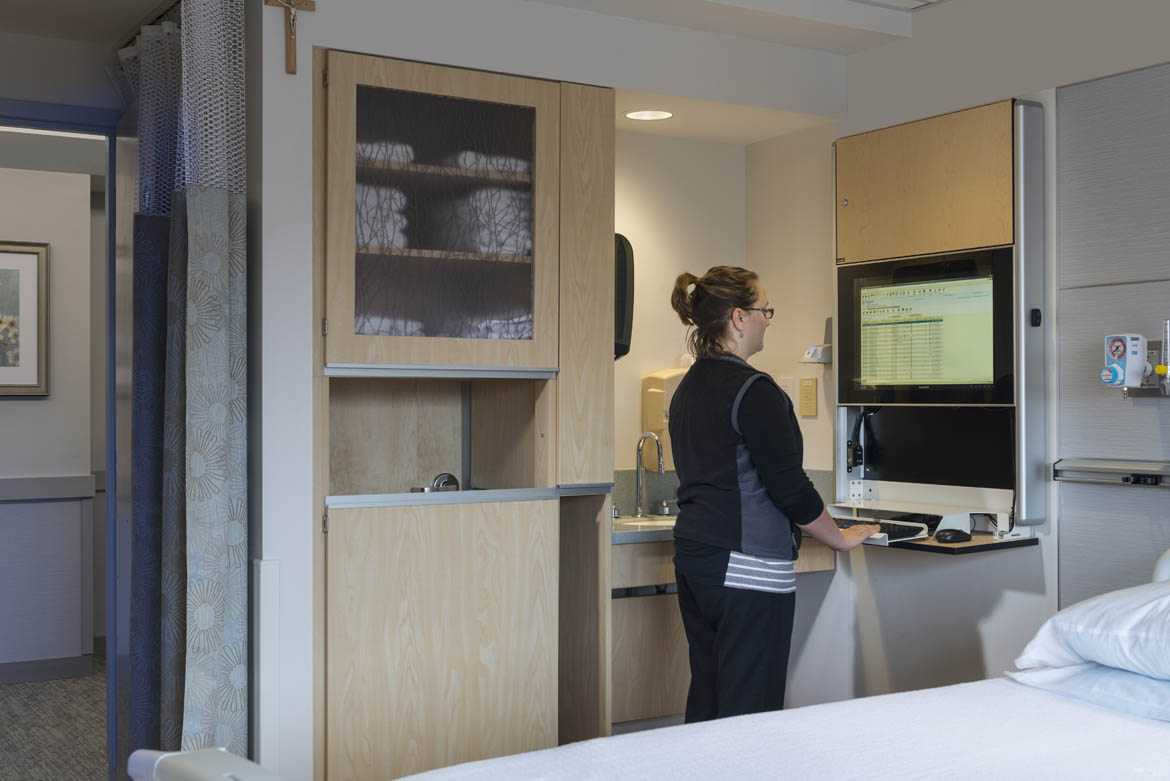
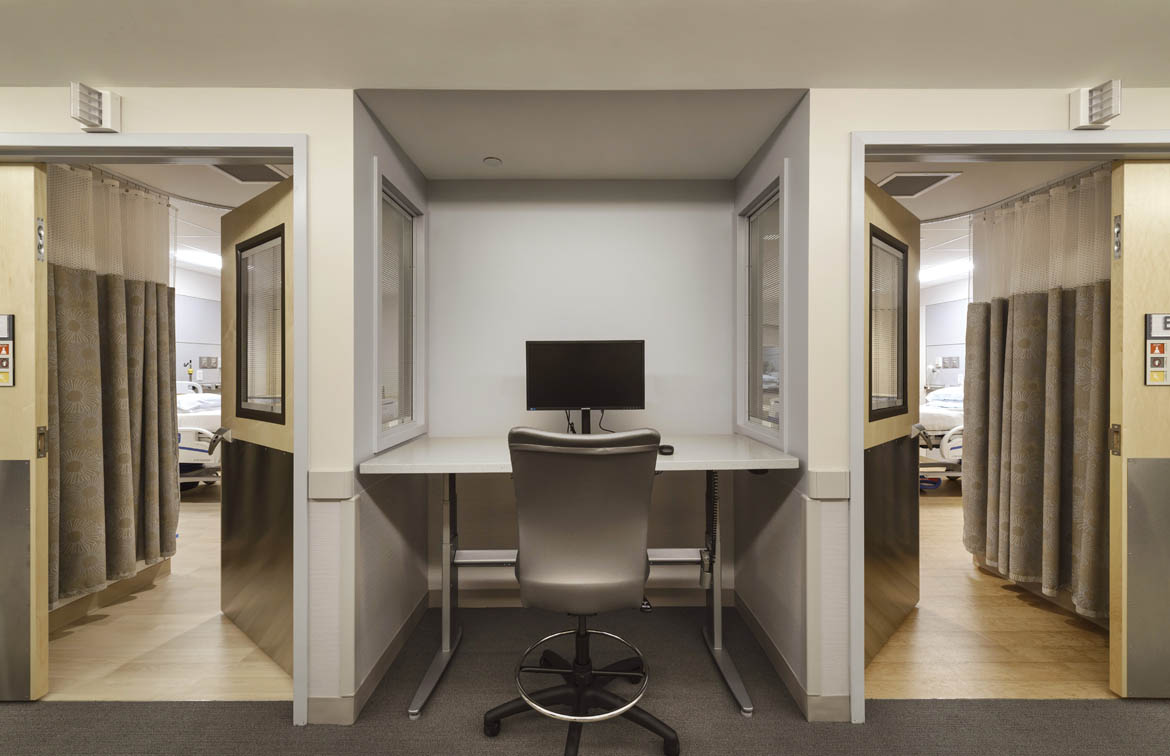
This prototype patient room design was created for the hospital’s future conversion to private patient rooms. The rooms are organized with defined nursing care and family zones surrounding the patient’s bed, and each with a private toilet / shower room. The nursing care zone includes: a soiled linen hamper, nursing supplies cabinet, and space to locate a patient walker; all of which can be re-stocked and accessed from the corridor without having to enter the patient’s room.
Each patient room has lighting with dimming light levels as well as chromatherapy lighting. All of which are easily controlled from the patient’s pillow speaker, which is tied to the nurse call system.
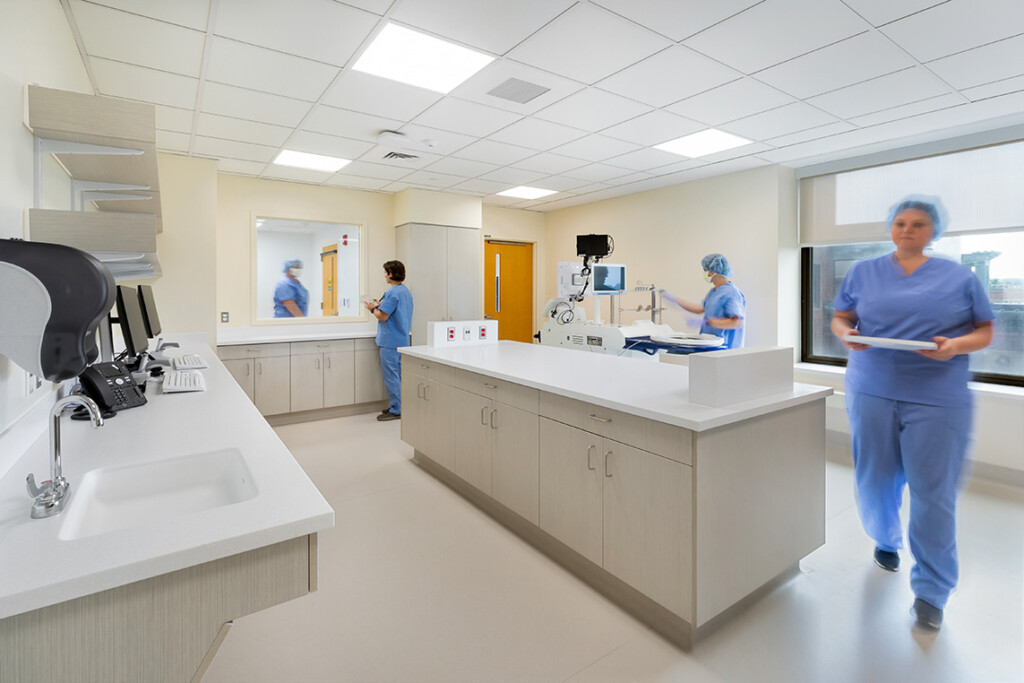
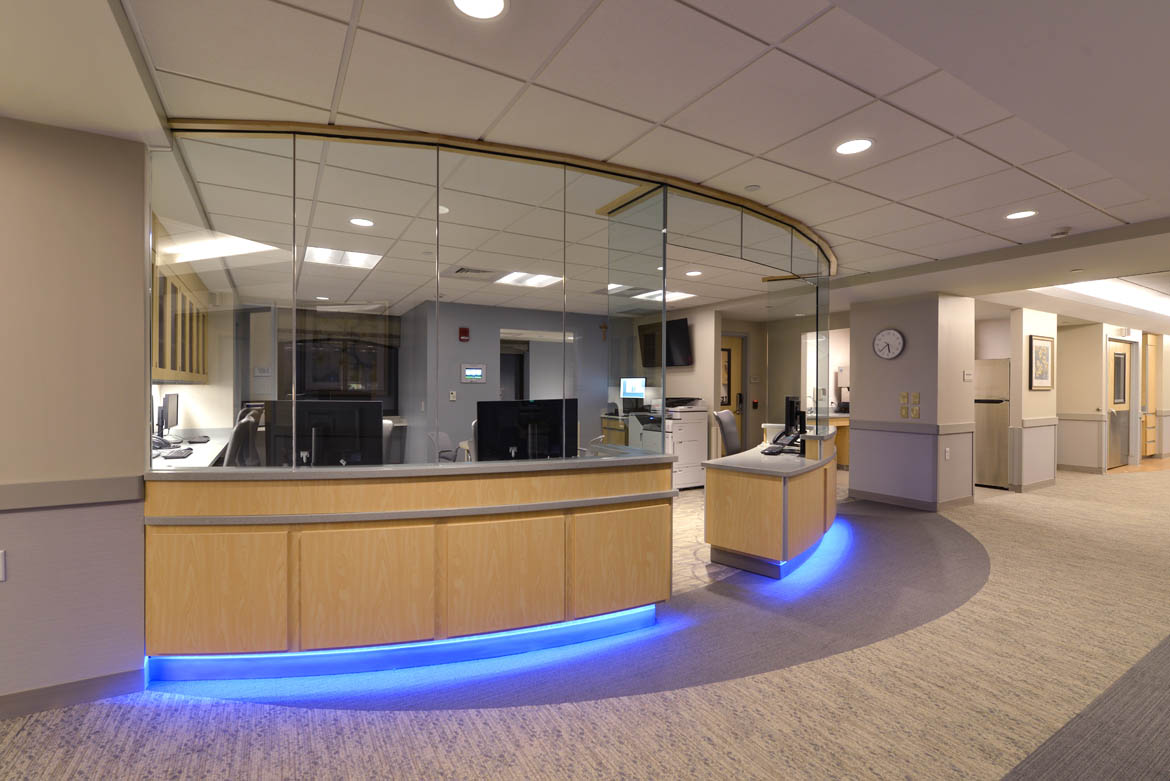
This project also included a new 10 bed Med-Surg unit.