The Project
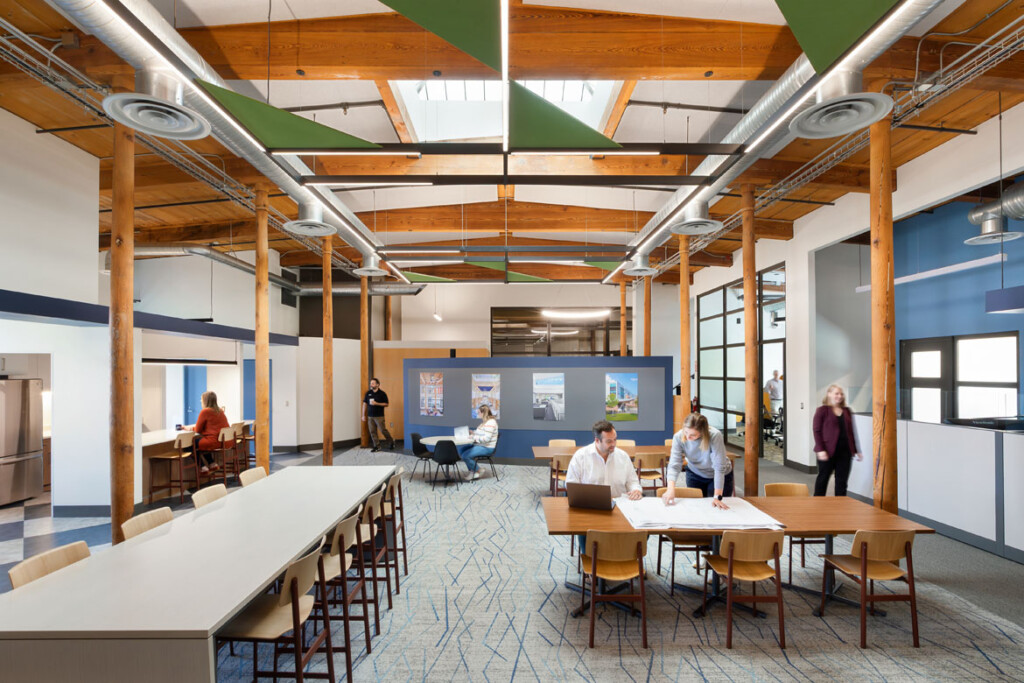
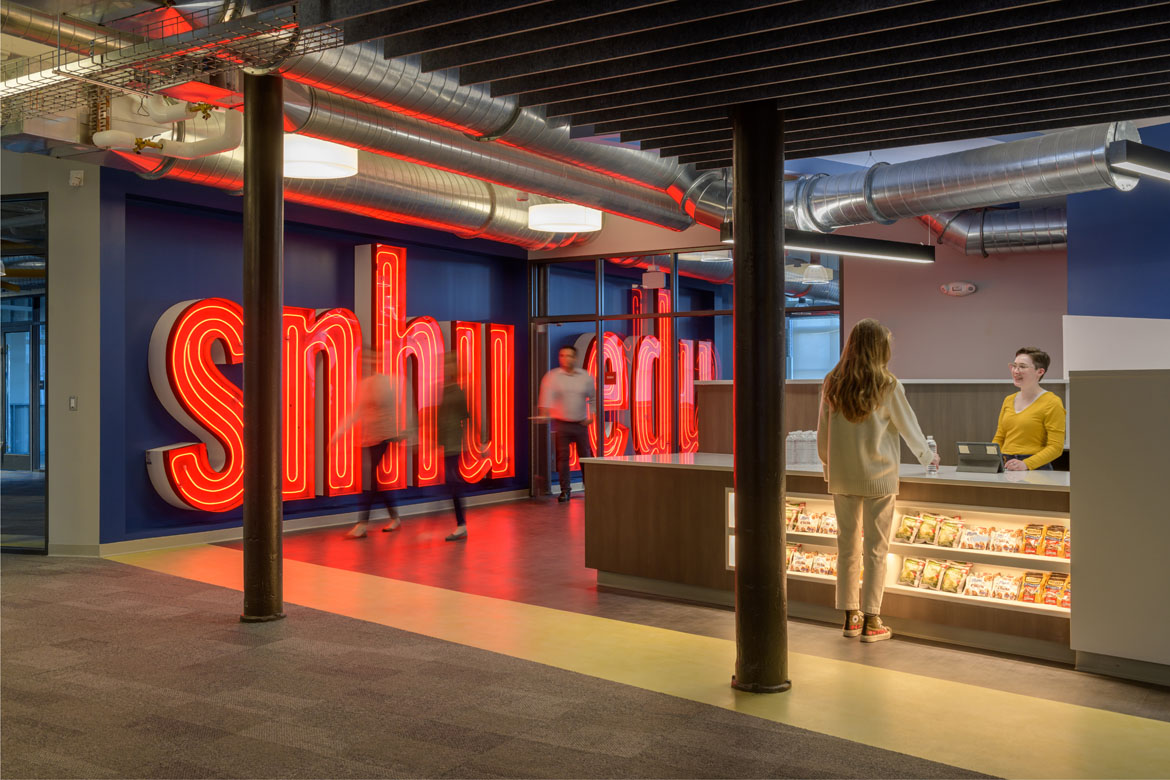
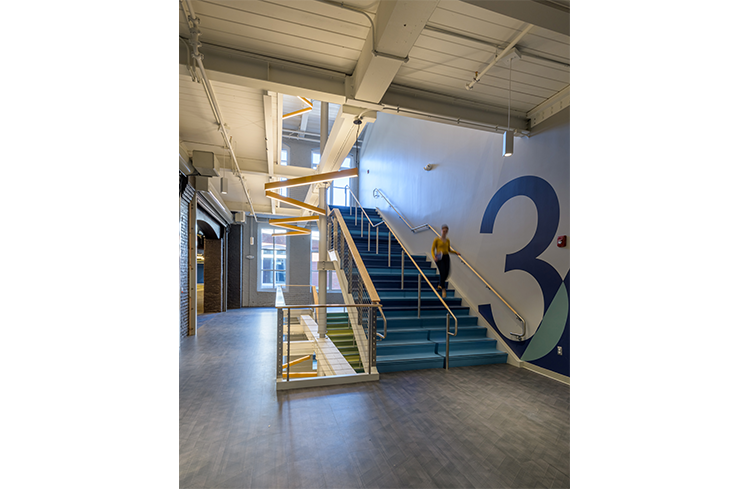
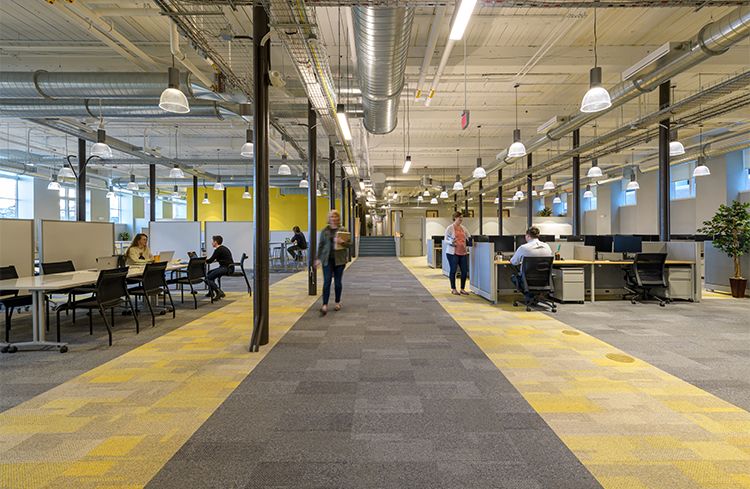
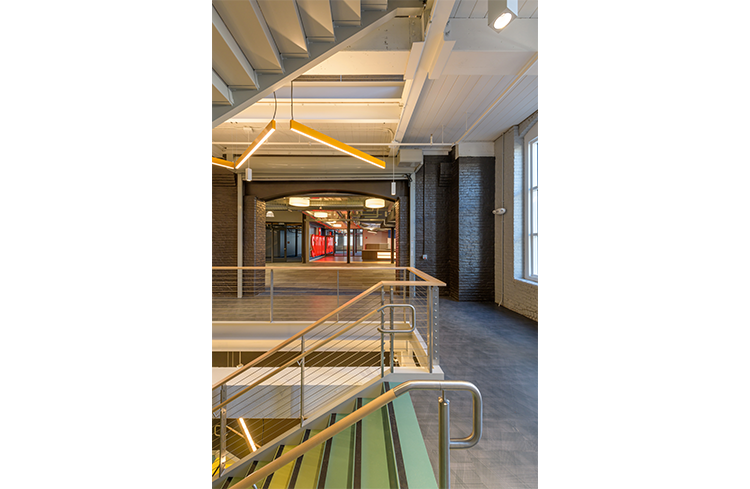
In 2017, Southern New Hampshire University (SNHU) hired Lavallee Brensinger Architects to program and design a multi-phase comprehensive renovation of 191,000 GSF of existing mill building space located in the heart of the Manchester, NH Millyard. SNHU was looking for this newly renovated space to offer dynamic, inviting, and effective spaces for offices, cubicles, conference rooms, training, and other related support services, along with necessary envelope improvements.
The project needed to be completed to allow multiple departments to occupy the new space prior to their current lease expiration. Since the schedule and budget allowed little room for error or unexpected surprises, the design team recommended a digital scan of the entire building as well issuance of an early demolition package. This additional, yet pivotal, extra step allowed unknown variables to be understood by the design team prior to the completion of final bid documents, while allowing bidders to clearly understand the existing conditions they would be working with prior to submitting competitive bids.
Construction of the renovations, managed by Harvey Construction, is well underway, with completion expected late 2020.