
The Project
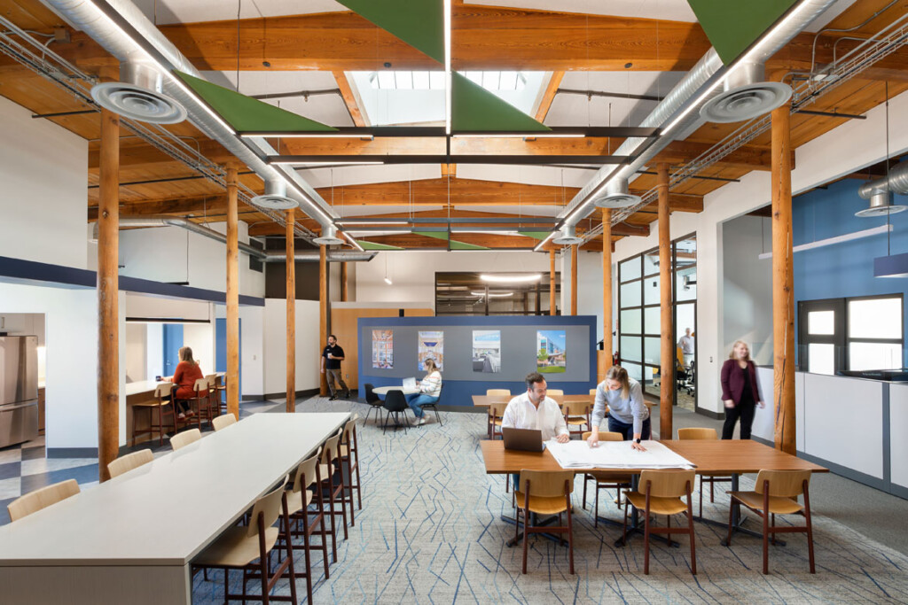
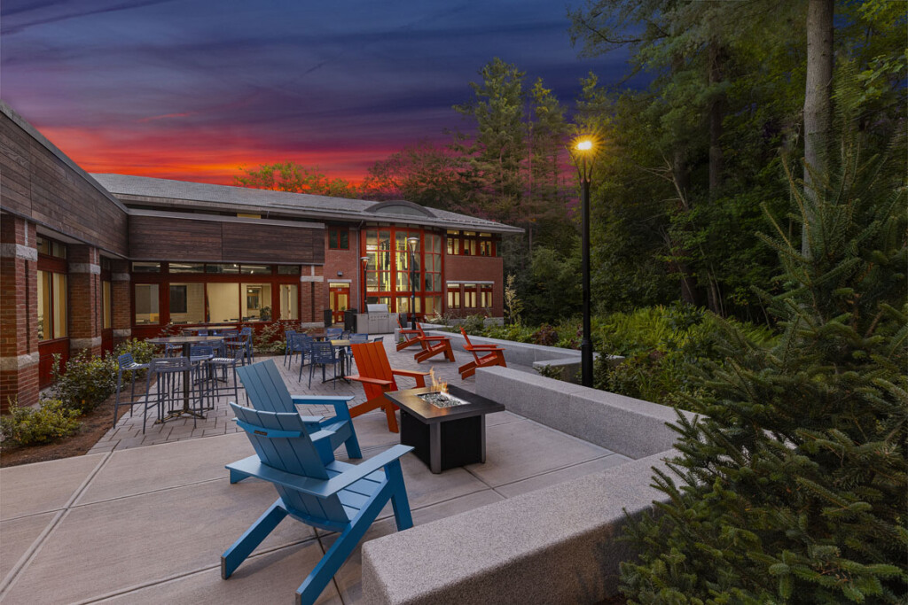
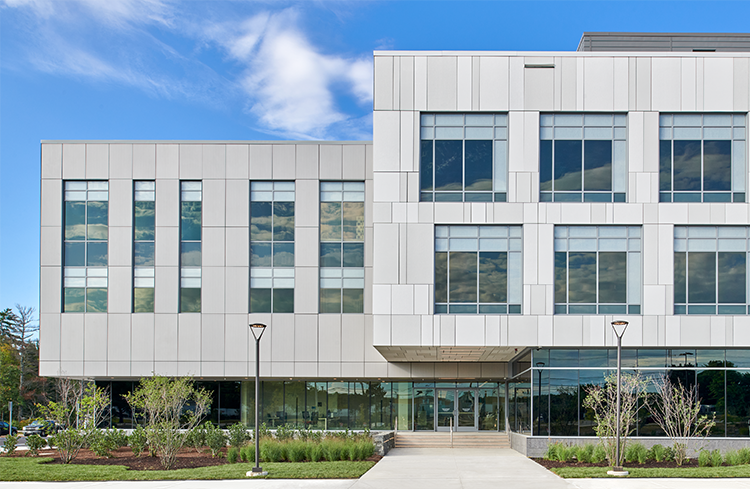
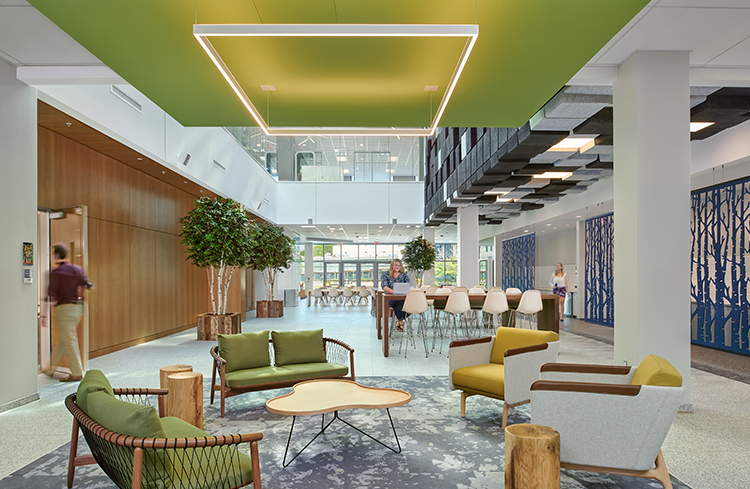
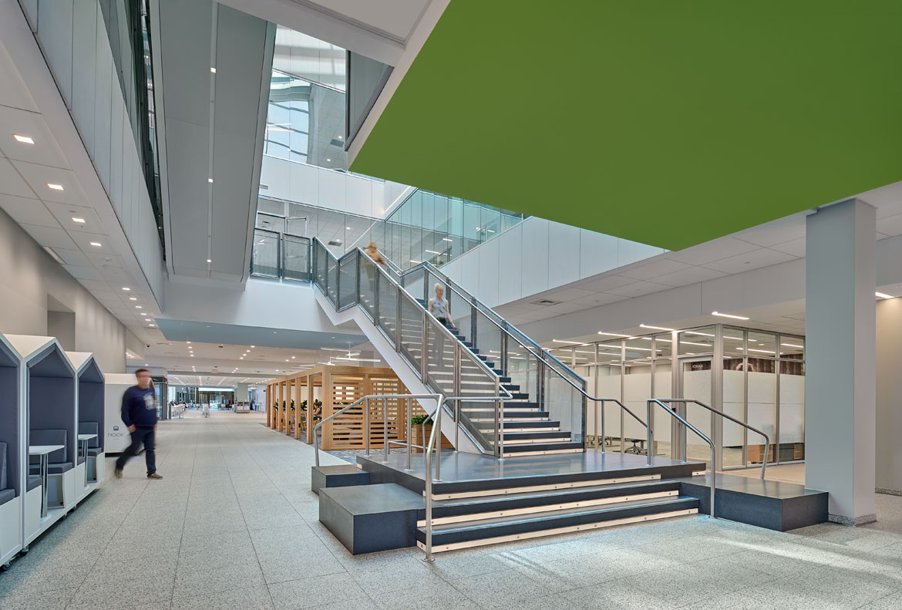
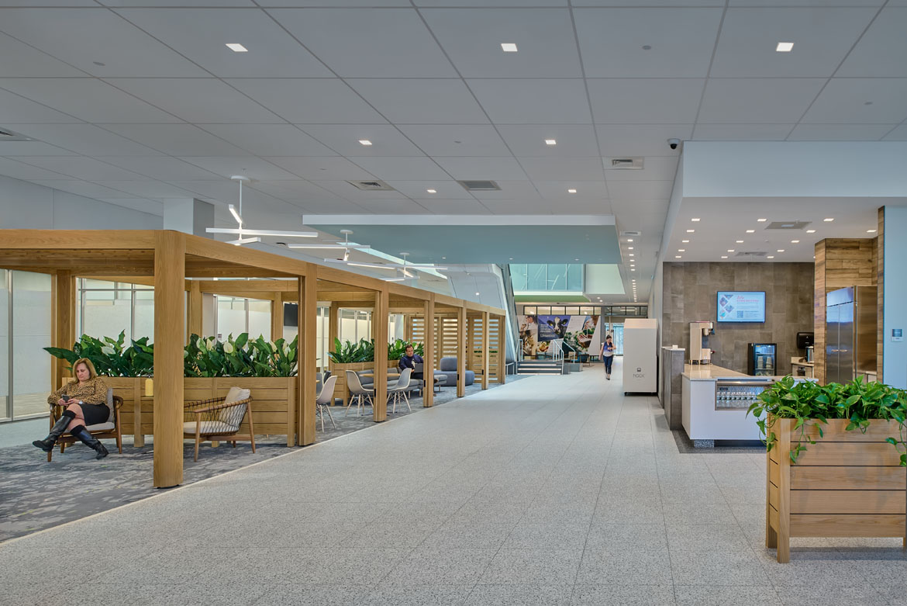
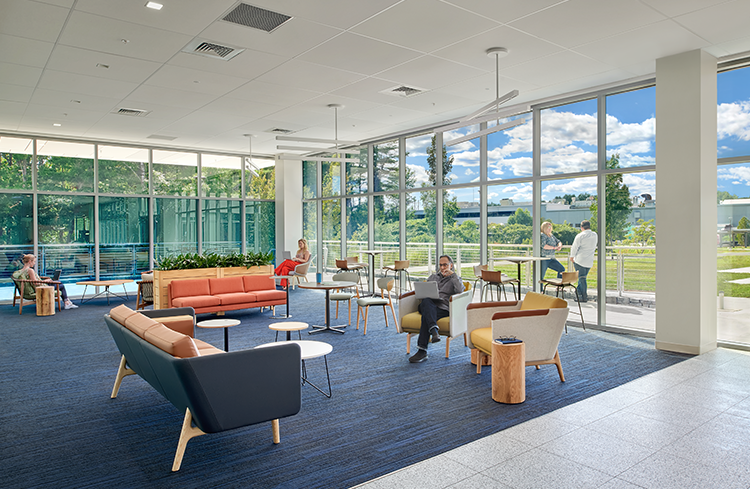
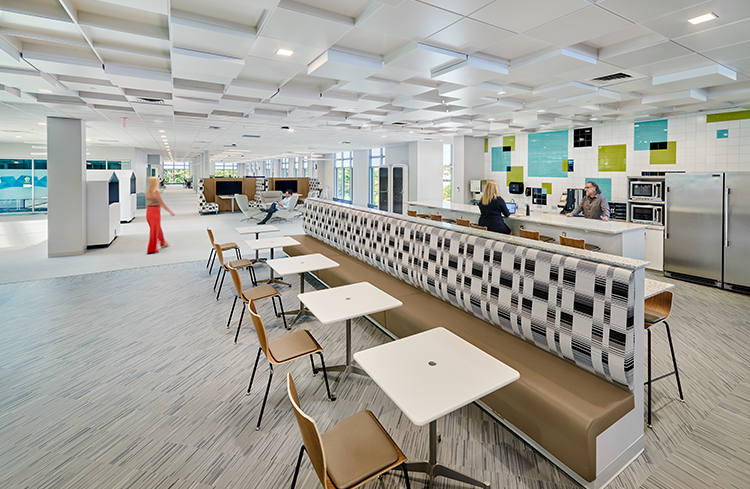
The client undertook an ambitious campus expansion that included its corporate offices as well as research and development and manufacturing activities. Our initial Master Plan confirmed the site and location for the brand new building, expanding the veterinary technology program and allowing for the addition of 600 new employees. Staying true to their spirit of innovation the new facility design reflects the evolution of the collaborative work environment, incorporating dedicated spaces to Focus – Think – Meet.
With a LEED Gold mandate, and new / updated standards released midstream, the design team integrated numerous sustainable features:
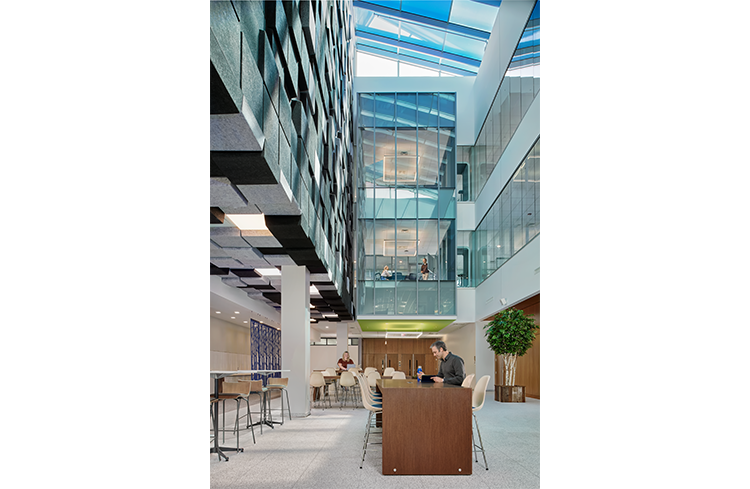
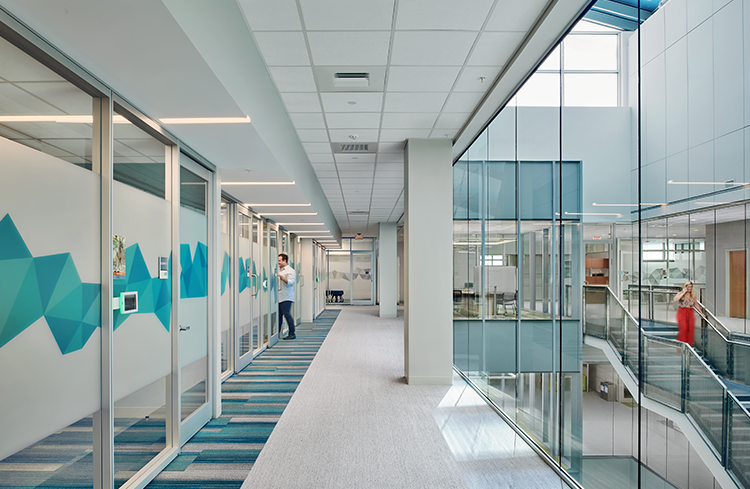
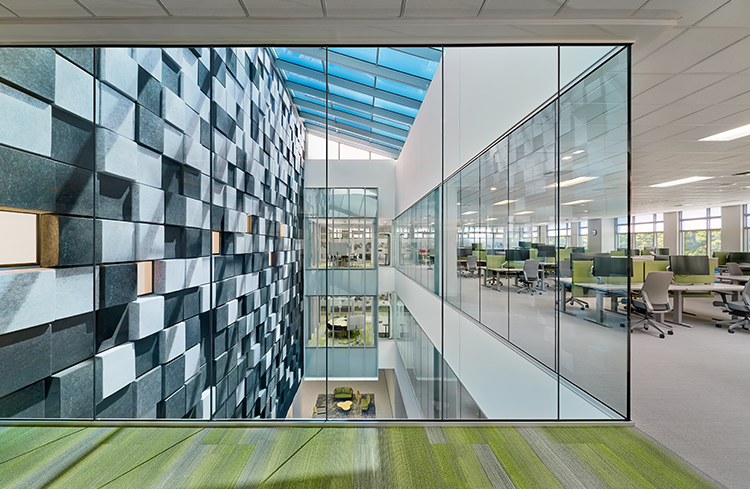
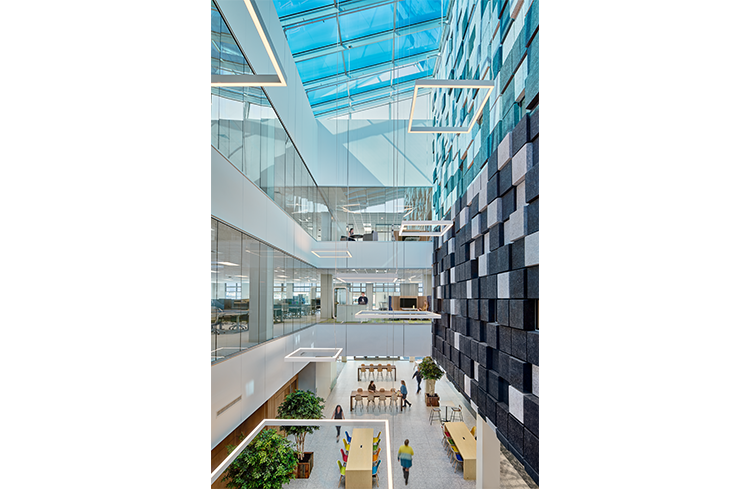
- Intersecting the core of a very compact overall form, two large “Light Wells” maximize daylight, provide interesting views, and minimize exterior surface area. Electrochromic glass eliminates glare, while light diffusion panels throw light to the interior.
- A high-performance envelope, efficient systems, and a photovoltaic (PV) rooftop array reduces energy use.
- Life-Cycle Assessment models verify that building materials have low environmental impact.
- Air testing, low-emitting materials, quality lighting, and extensive commissioning contribute to a remarkably comfortable working environment.
- A rooftop Rain Water Collection system reduces potable water demand