The Project
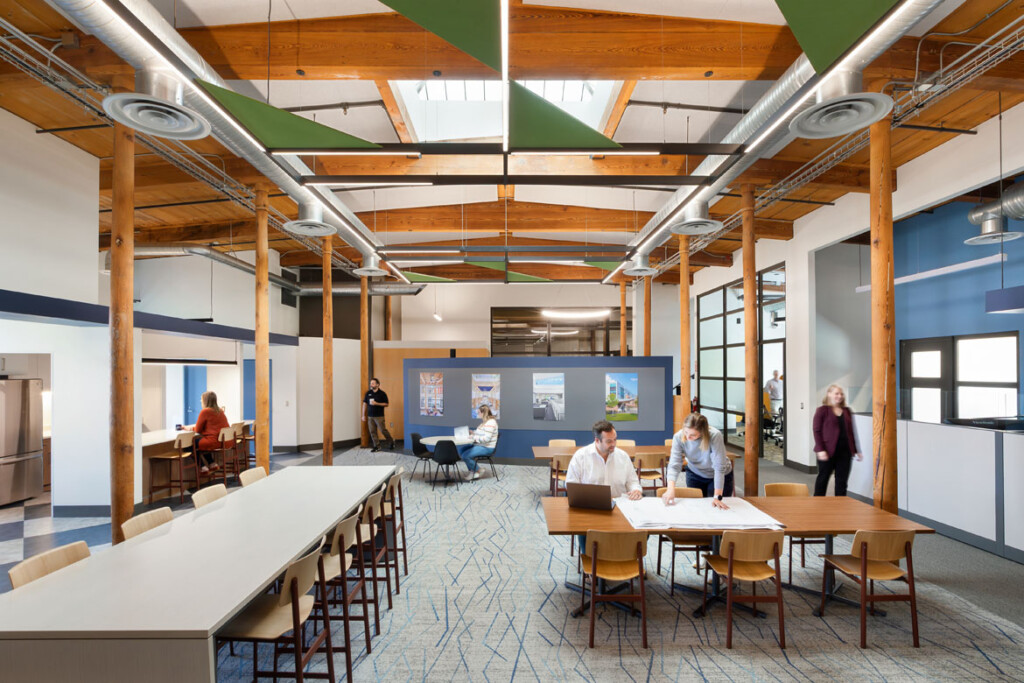
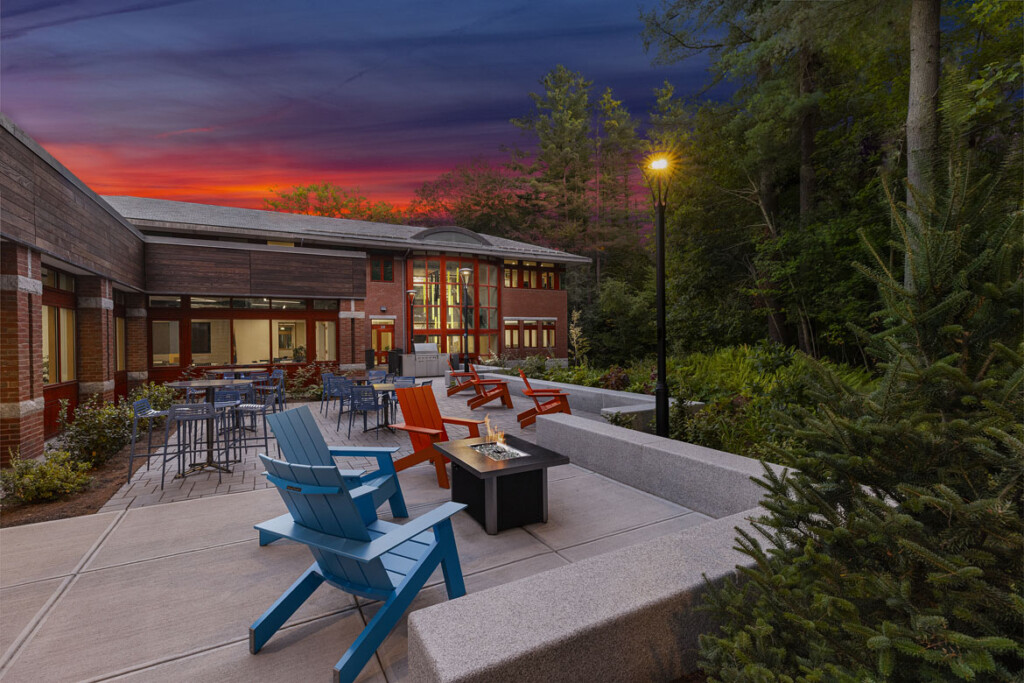
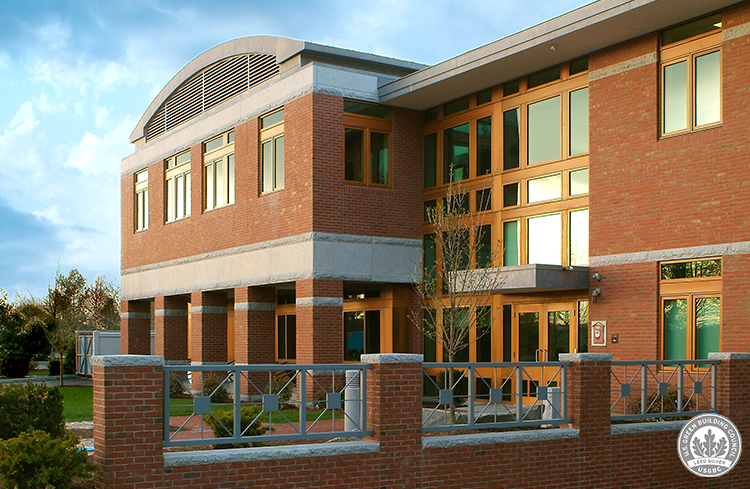
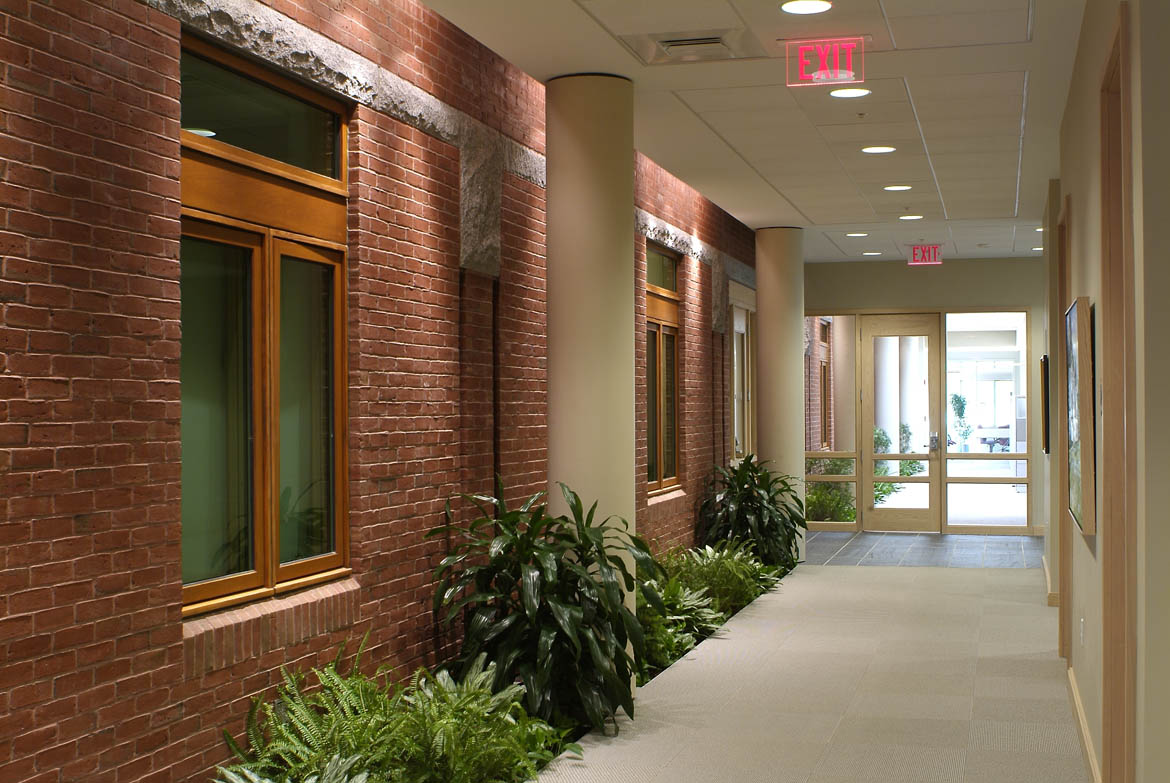
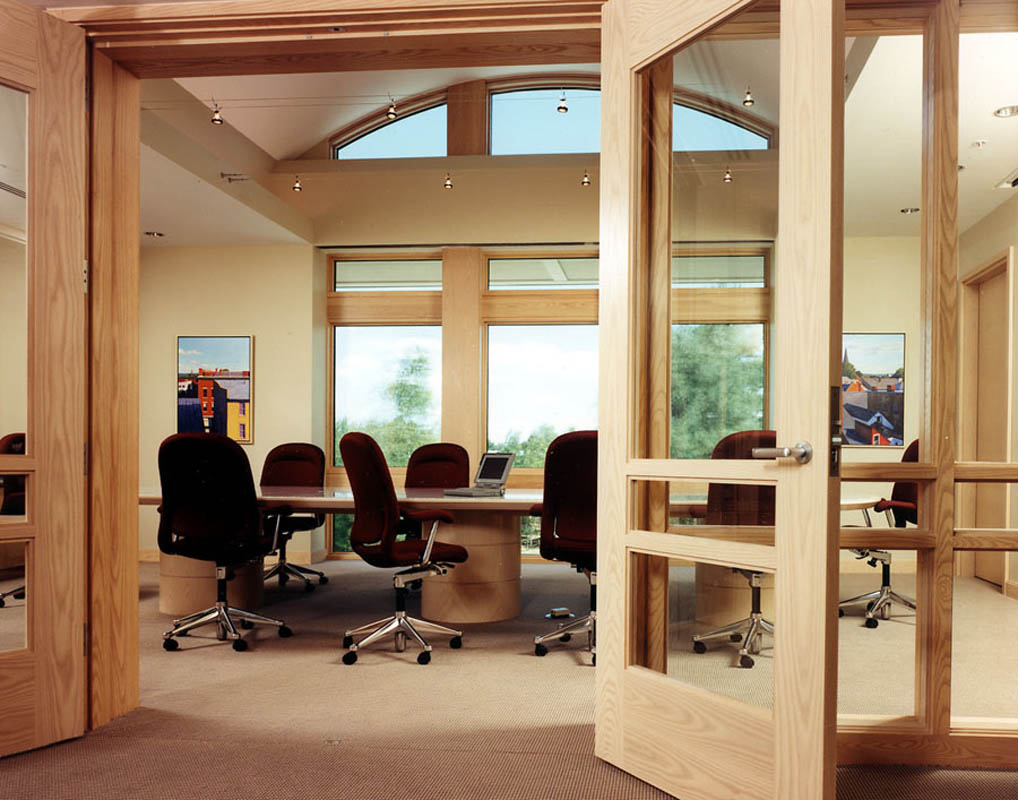
Primex engaged Lavallee Brensinger Architects to design a 22,000 SF addition to their corporate headquarters and then consequently design and program a new Experiential Learning Center. The new 22,000 SF addition to the corporate headquarters is complementary to the 21,000 SF original building, completed seven years previously by Lavallee Brensinger Architects. This project was New Hampshire’s first LEED Silver Certified building. The uniquely designed air-barrier exterior envelope system provides exceptional thermal efficiency. High-performance, efficient mechanical and electrical systems were designed to improve occupant comfort and energy usage. These synergistic design technologies aim to reduce energy consumption by 50 percent.