Back to Higher Education

Keene State College

Butler Residence Hall

Higher Education

Overview

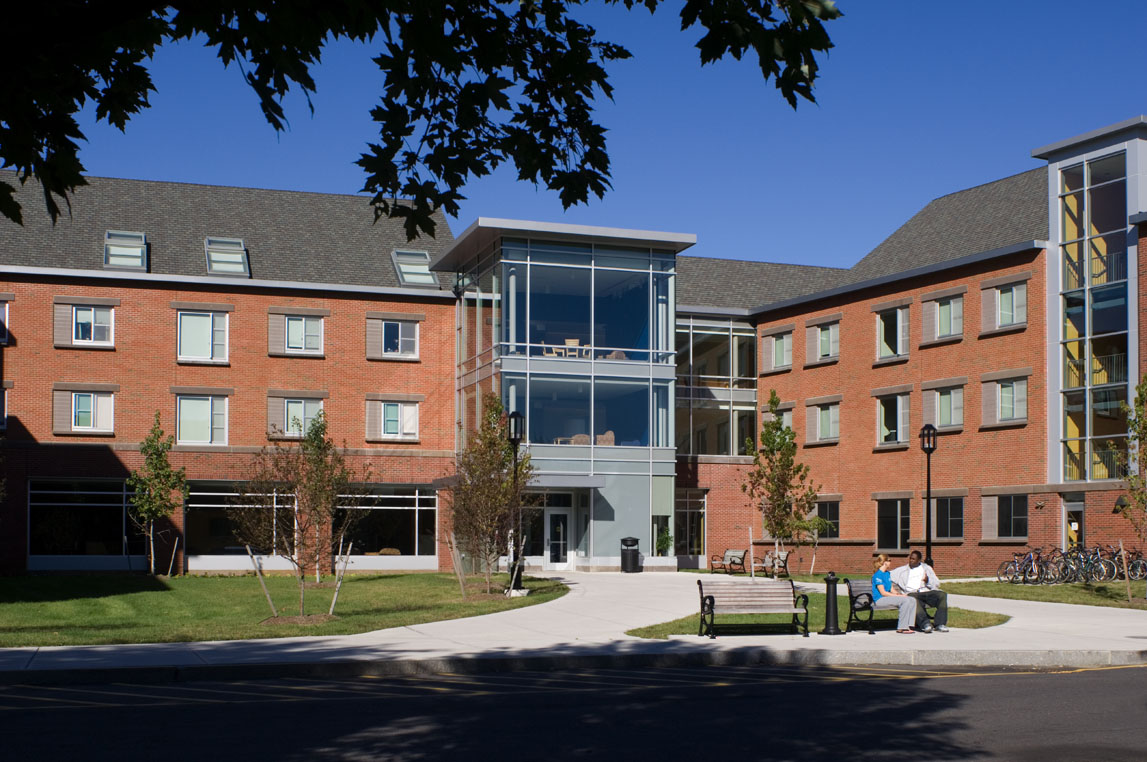
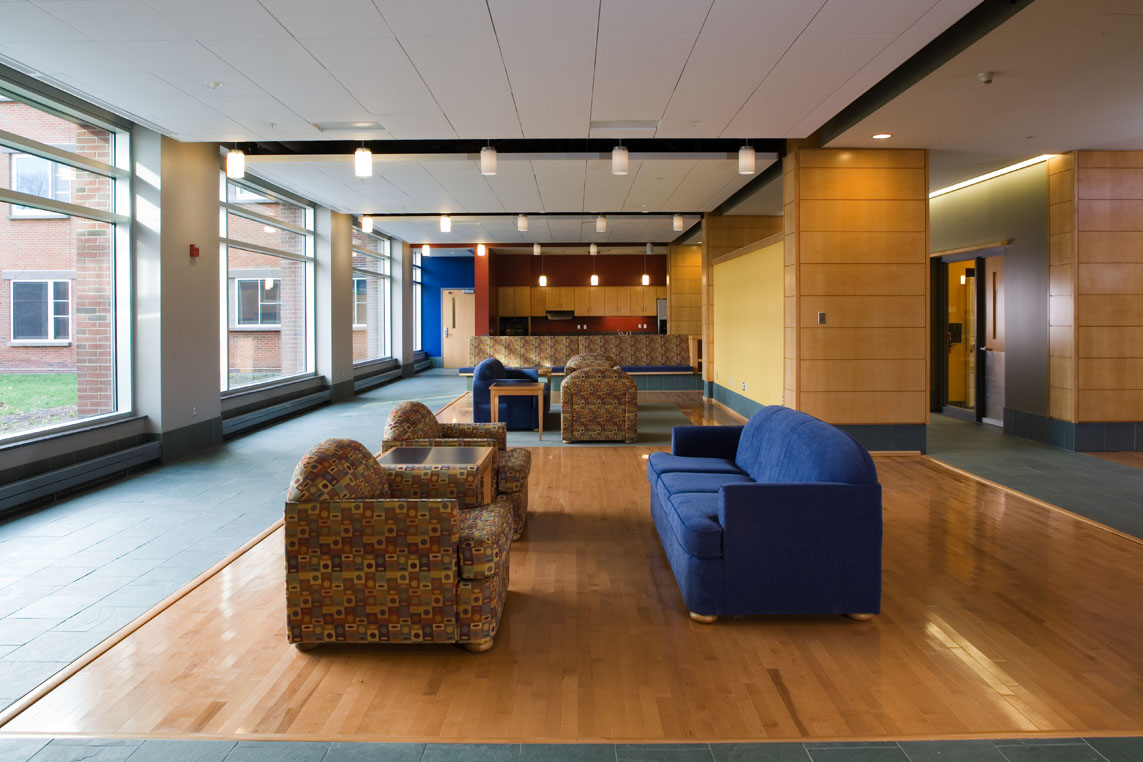
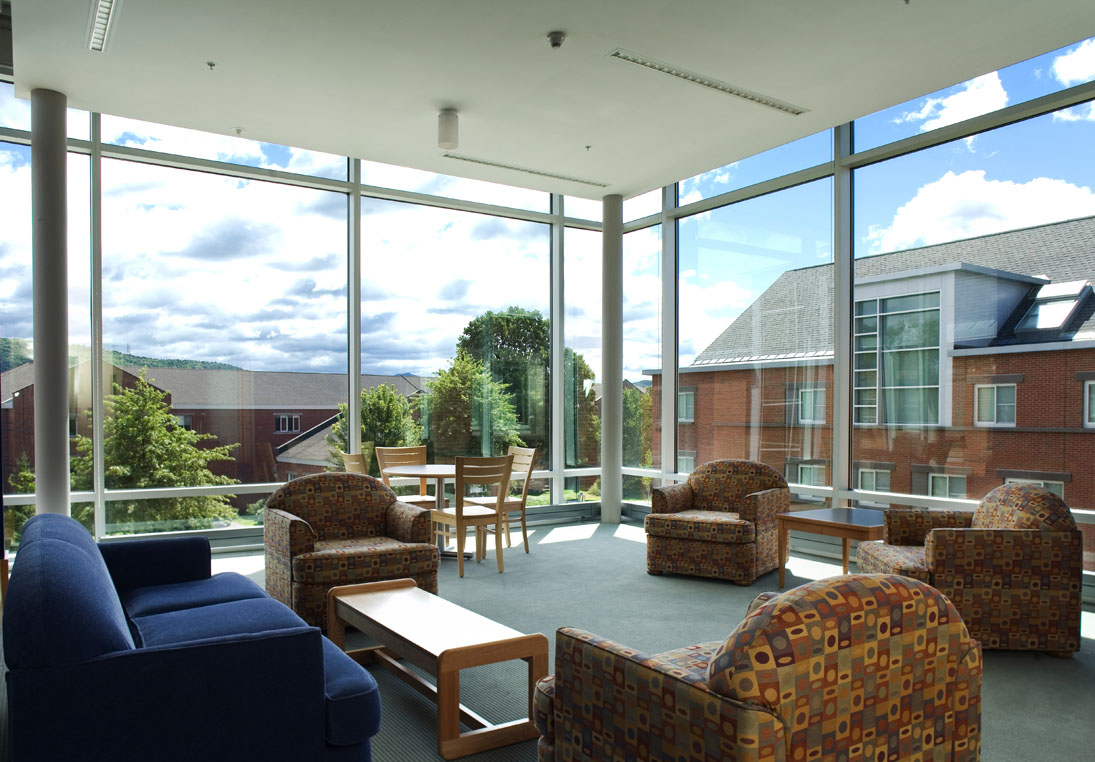
This new 67,500 square foot, 216-bed residence hall offers suite-style living to students, and a focus on community spaces and opportunities for interaction. Study rooms and common areas are provided on each floor, designed in an open concept and surrounded by glass. A shared kitchen is located on the first floor off…

Project at a Glance

Higher Education Market
Residential Life | Student Services Specialty
Keene State College Client

The Project

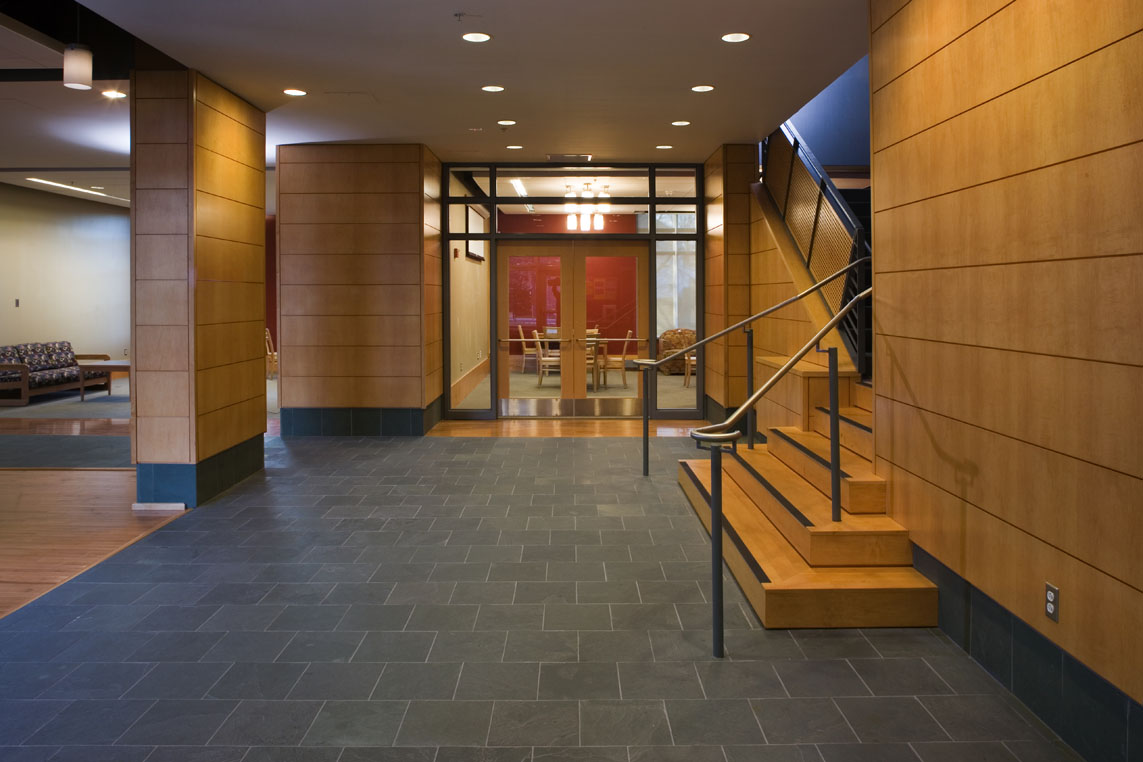
This new 67,500 square foot, 216-bed residence hall offers suite-style living to students, and a focus on community spaces and opportunities for interaction. Study rooms and common areas are provided on each floor, designed in an open concept and surrounded by glass. A shared kitchen is located on the first floor off the main lobby and café area. Many interior and exterior finishes were selected from natural and recycled materials in an effort to incorporate sustainability into every possible aspect of the building design.

Architect of Record: Lavallee Brensinger Architects

Design Architect: Newman Architects
Ready to start your next project?

Let’s create spaces that inspire and serve your community.

Contact Us