The Project
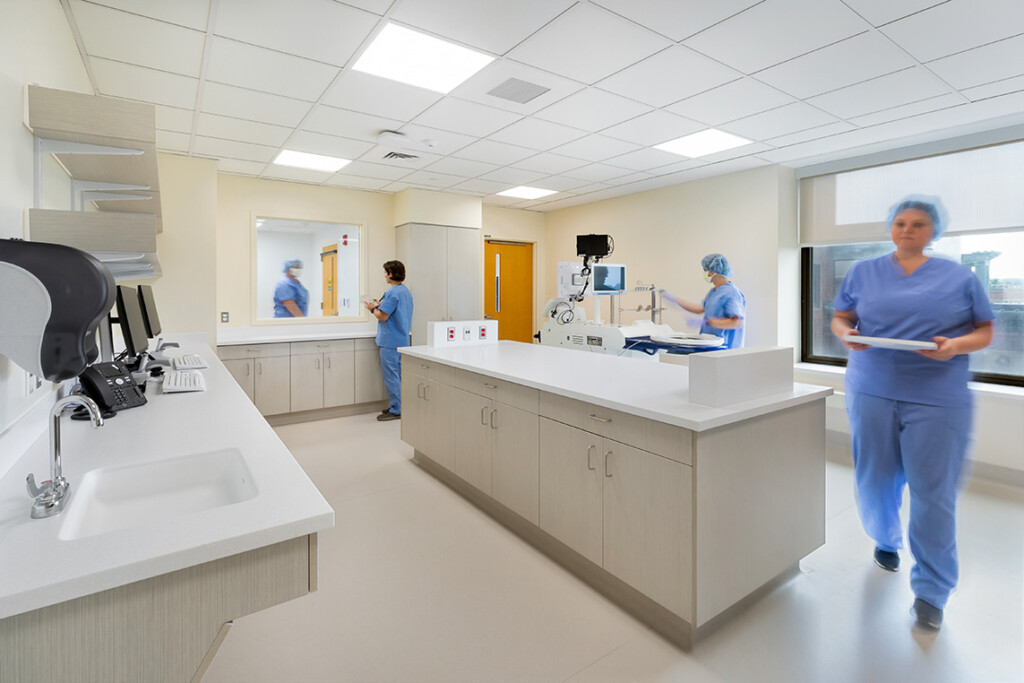
This expansion and renovation focused on overall patient flow and throughput improvement starting upon arrival and continuing throughout Pre-Op, OR, Post Acute Care (PACU), and Post-Op.
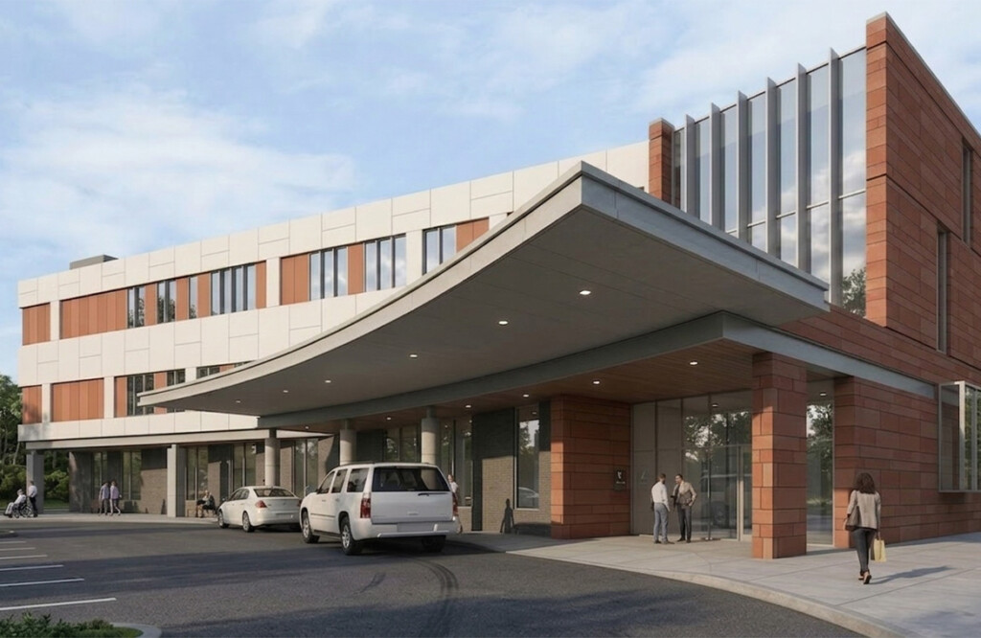
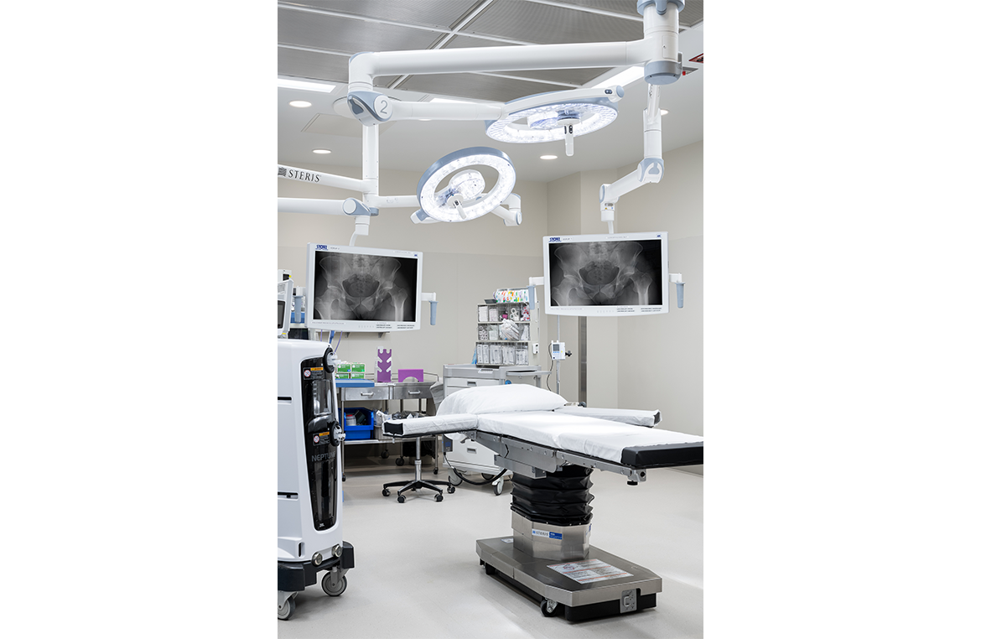
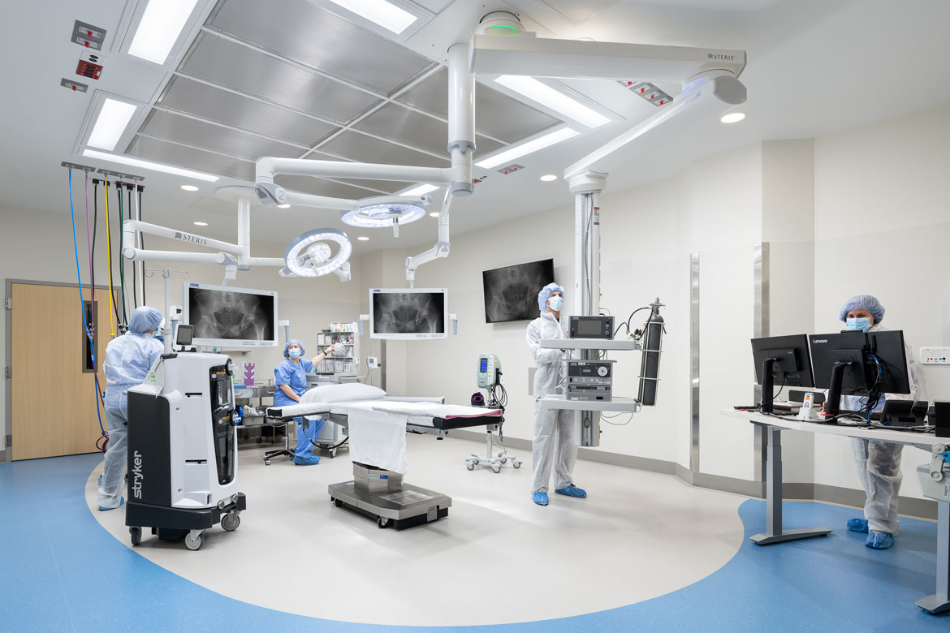
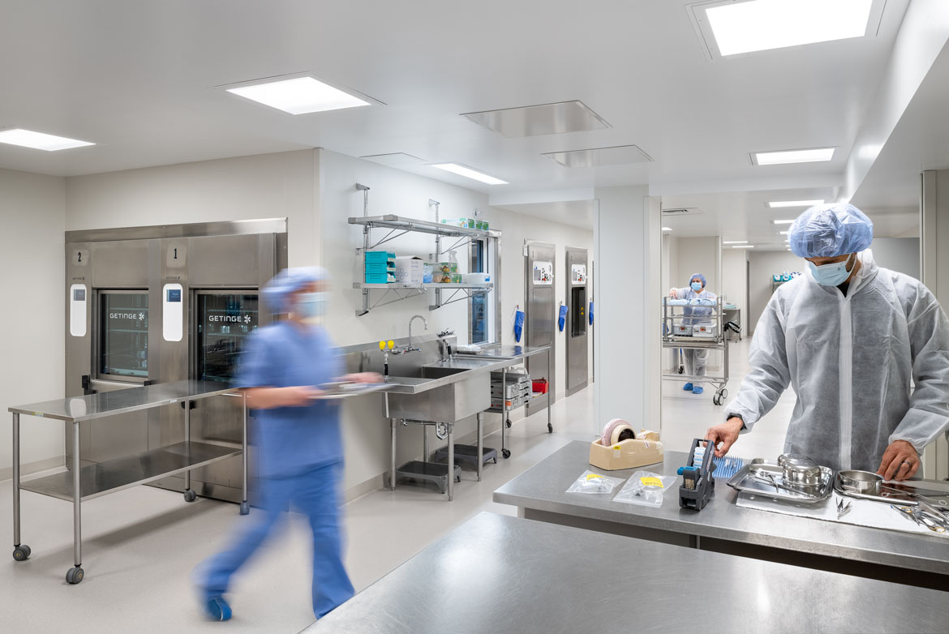
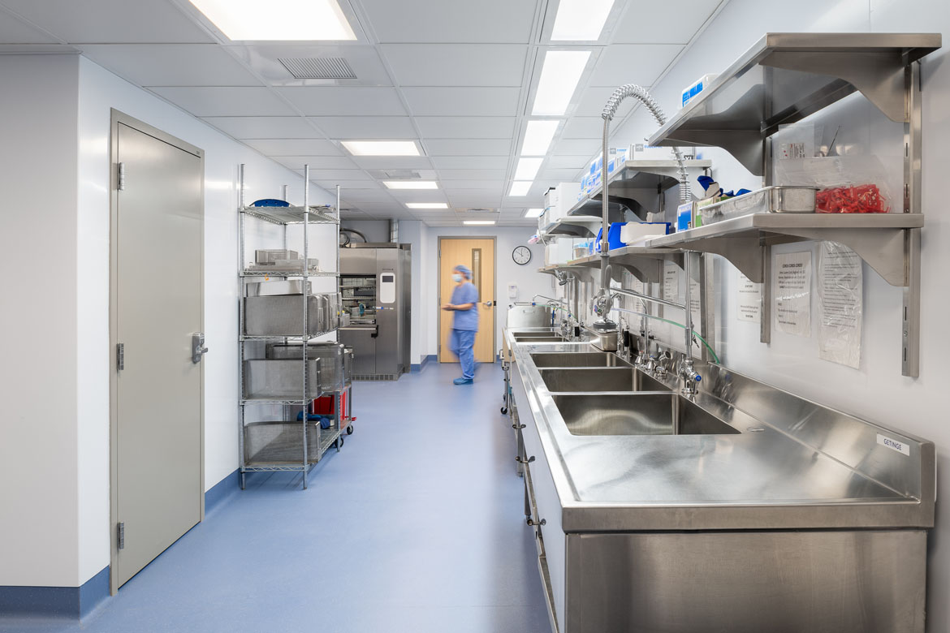
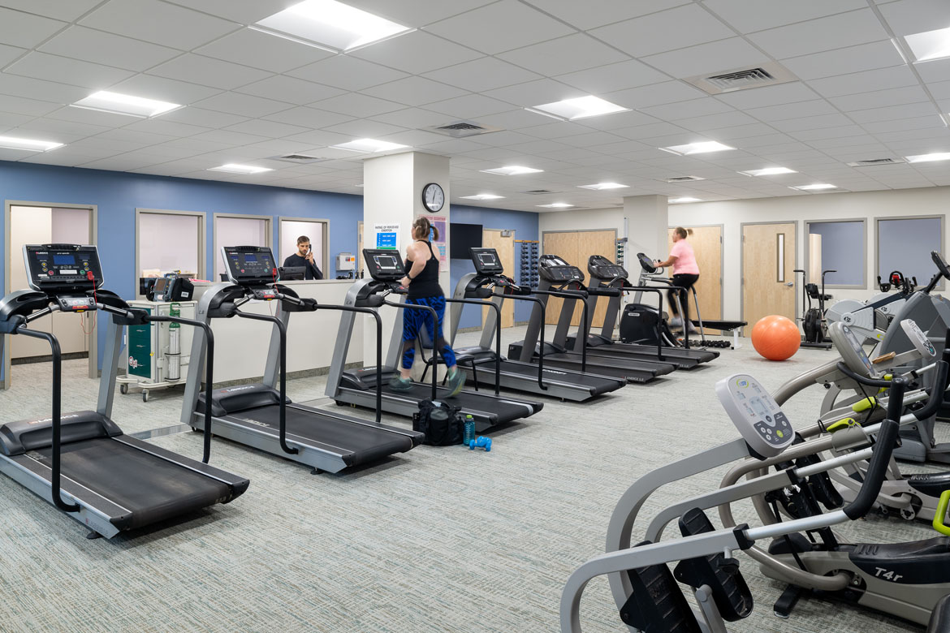
The resulting 4-story addition / renovation locates the new operating rooms on the same floor as surgery; moves the PACU adjacent to surgery; positions the Pre-Op space for shared use; all improving both patient and staff flow. Central Sterile Service is located directly below the OR suite and connected via dedicated elevators. The program is rounded out with the upper 2 floors consisting of practices that were relocated from satellite, off site locations.
With respect to both residential neighbors and the Historic Commission, priority was given to acoustical treatments, minimizing unnecessary ambient light, and careful design of the exterior aesthetics that honor and blend with existing 1904 brick, material and detailing.