The Project
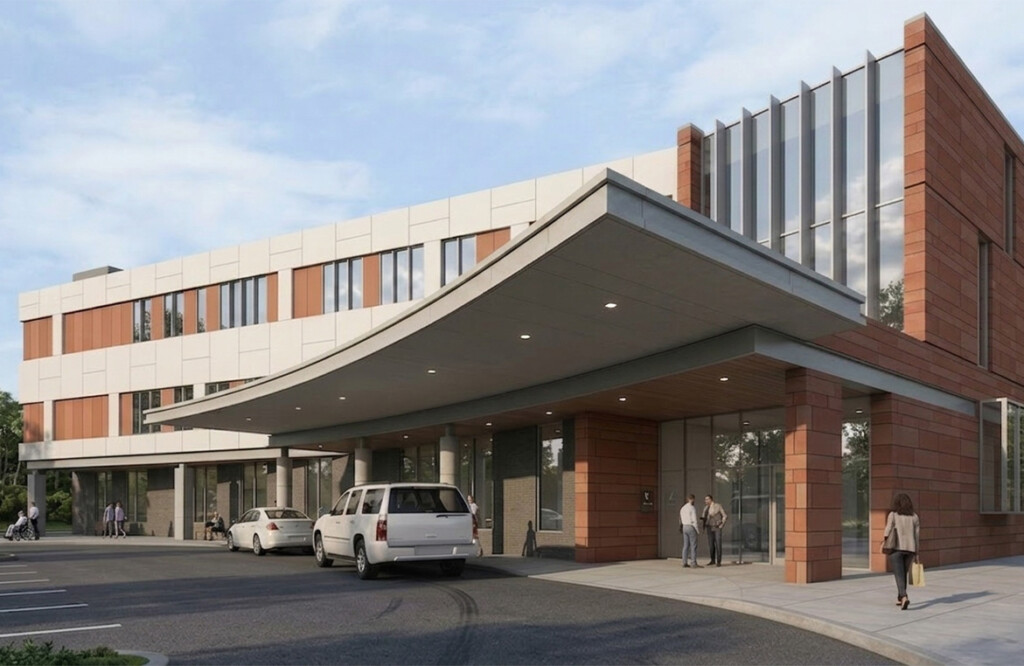

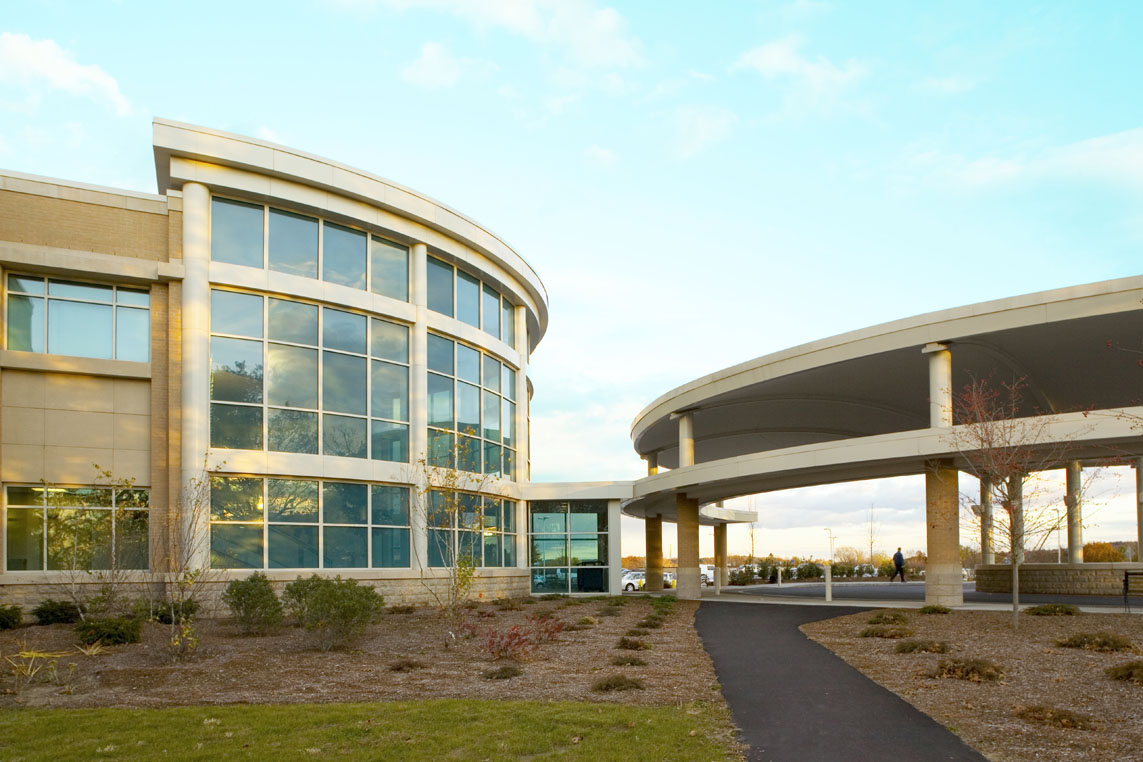
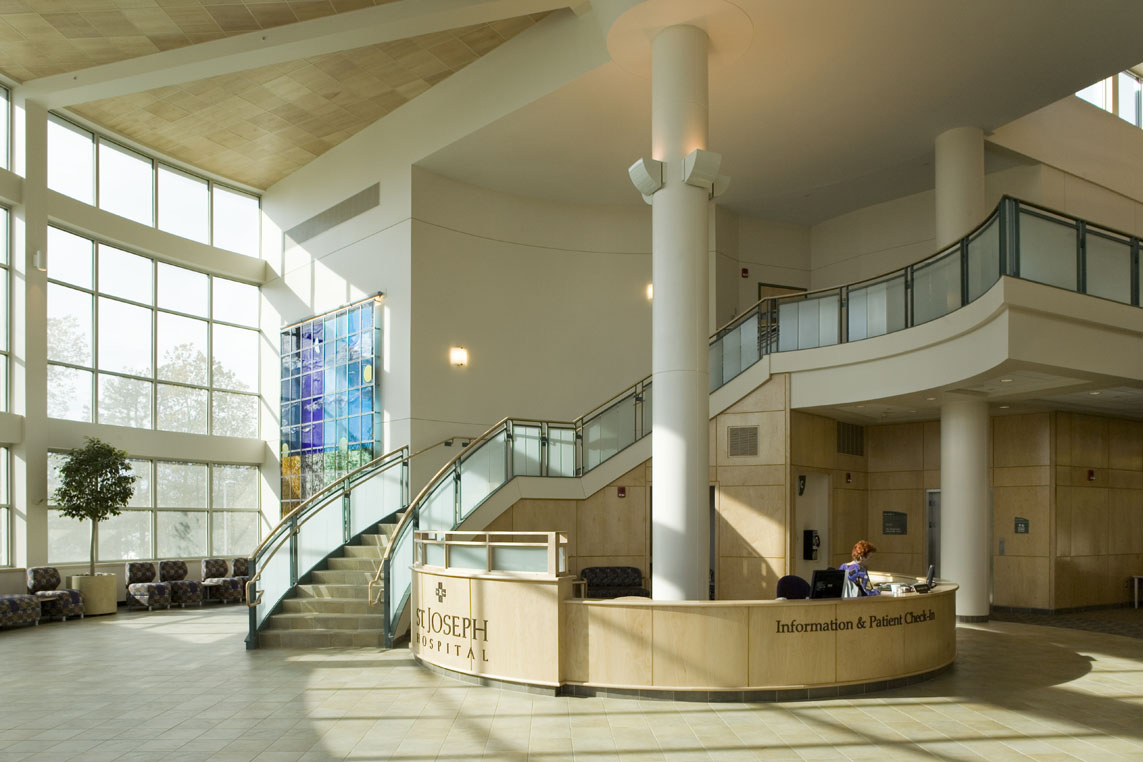
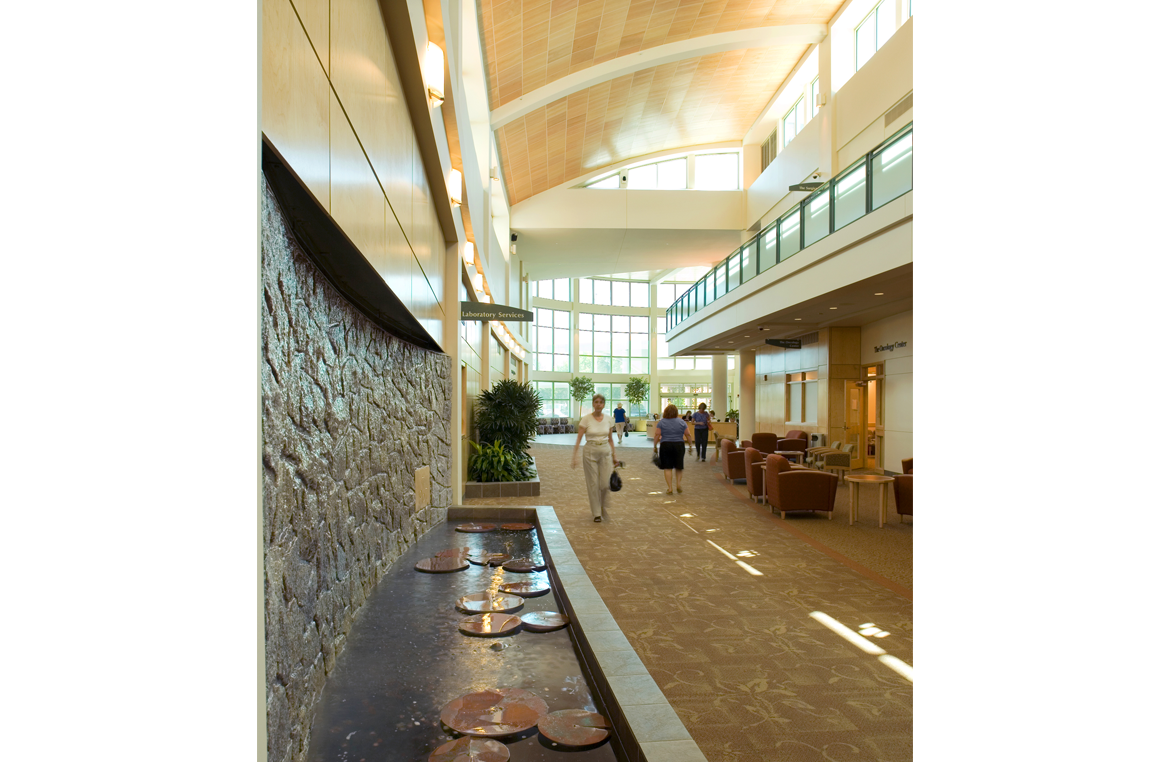
Abundant daylight, warm colors and natural materials offer inviting spaces to welcome patients and visitors, while at the same time reflecting St. Joseph’s culture and mission. A sweeping drop-off canopy defines the new hospital entrance, leading visitors into a welcoming atrium that connects outpatient and inpatient services and care areas. Visitors have direct access to admitting, family waiting areas, a new retail pharmacy, a cafe, and a gift shop–without interfering with patient privacy.
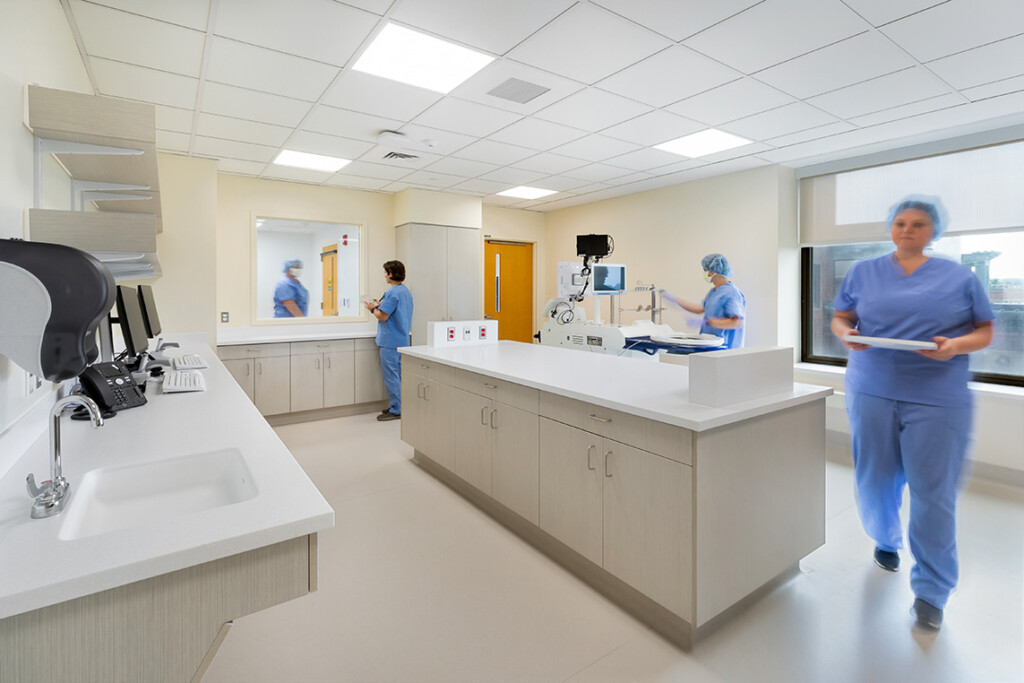
The first floor addition houses new cardiovascular and oncology centers. Significant first floor renovations provide a new, fast-track emergency department, and improved access to diagnostic imaging, nuclear medicine, breast health, and phlebotomy. The second floor includes the Surgi-Center and Endoscopy Suite. A new, freestanding, two-level parking garage and new traffic patterns were added on site, separating emergency traffic from that of visitors and outpatients.