The Project
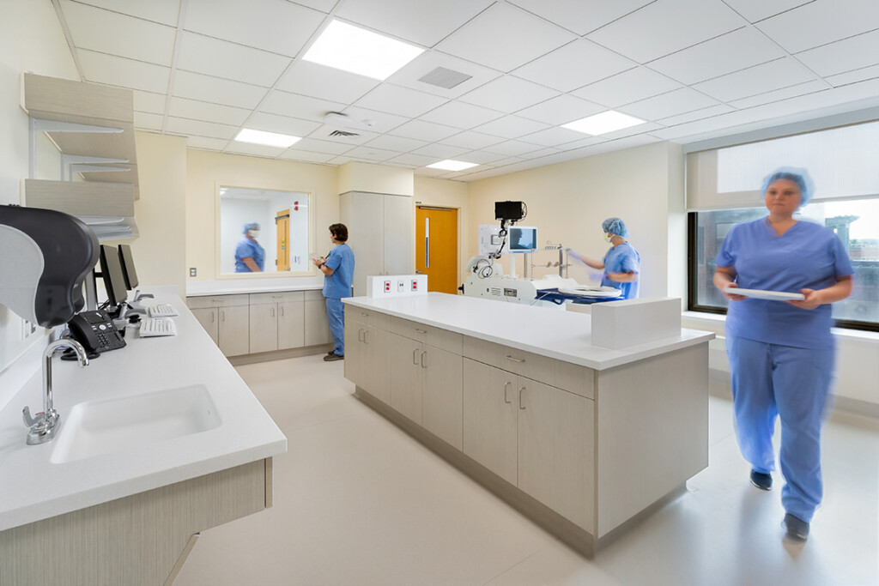
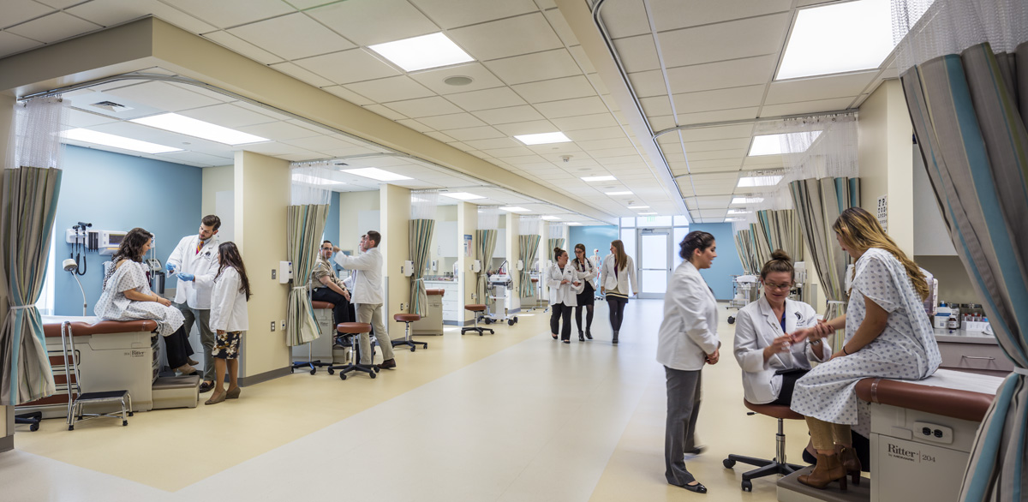
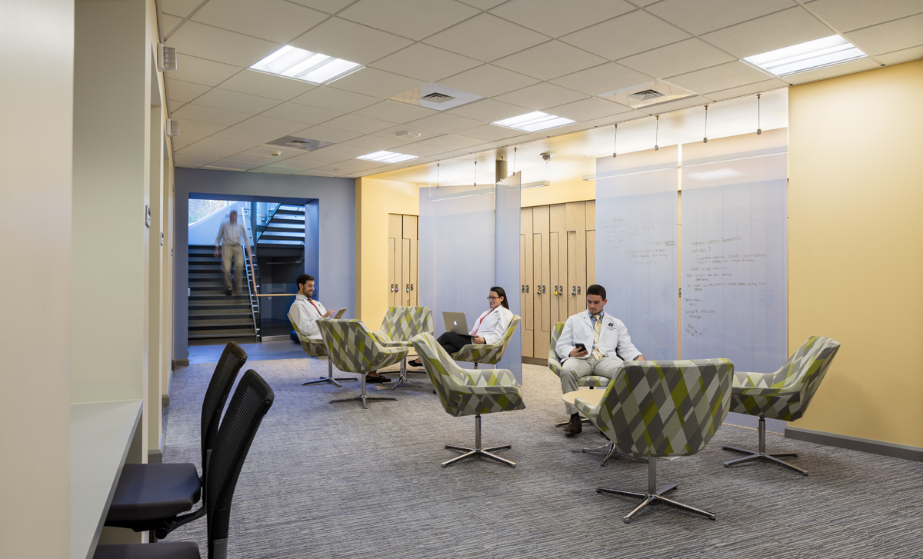
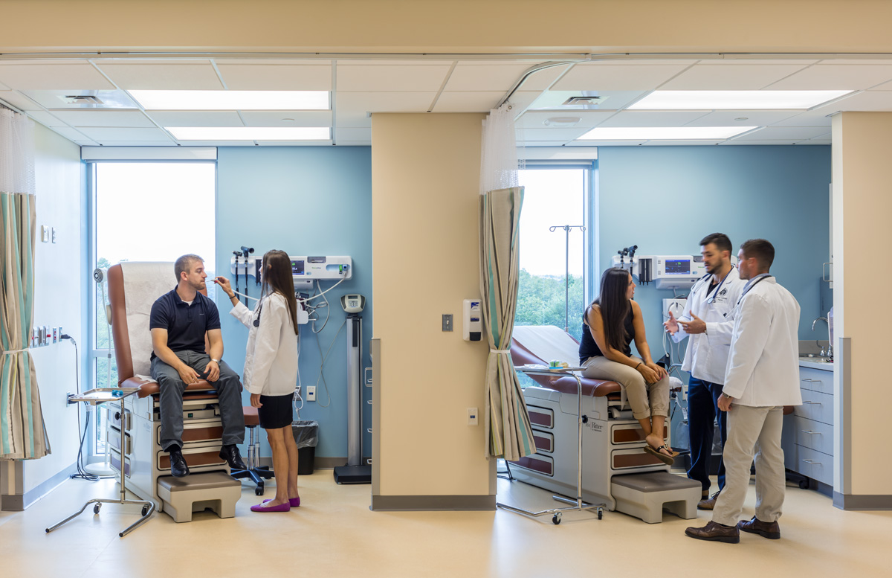
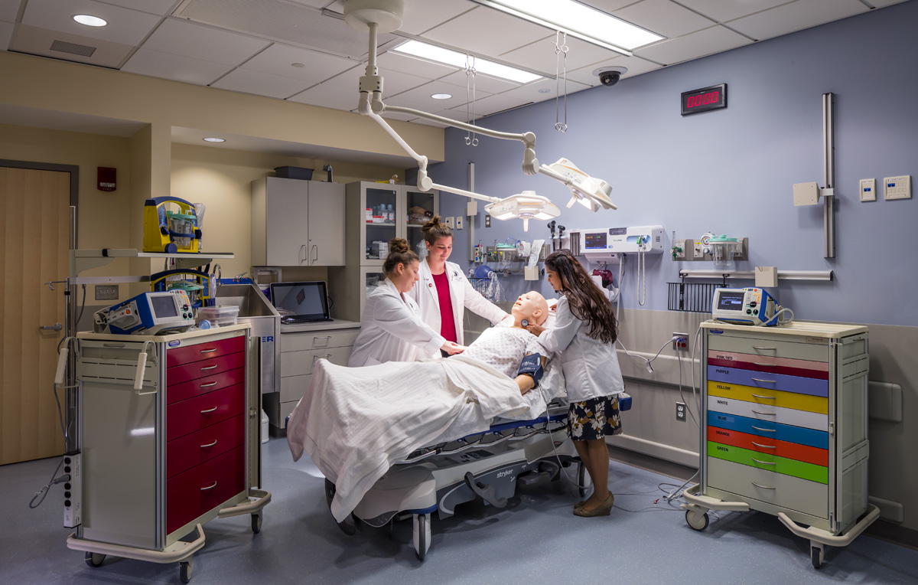
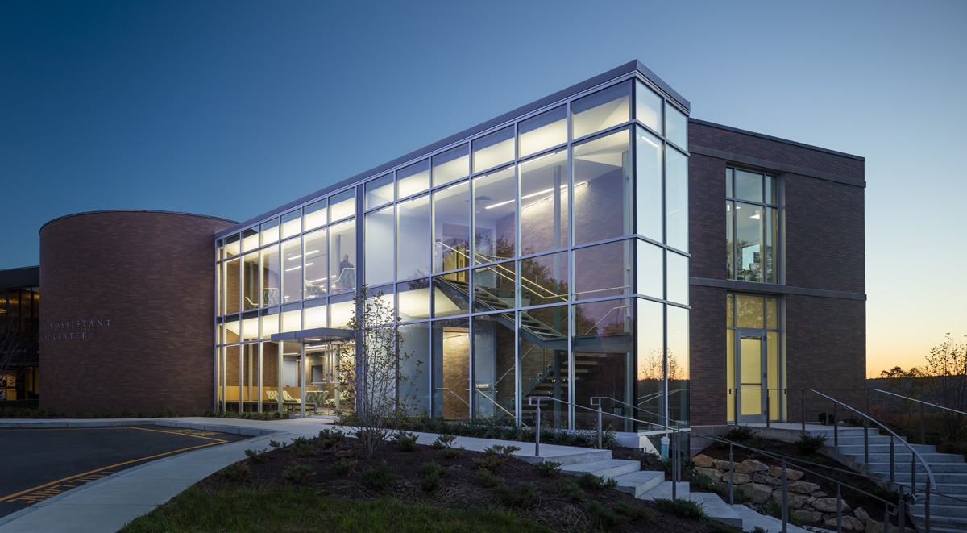
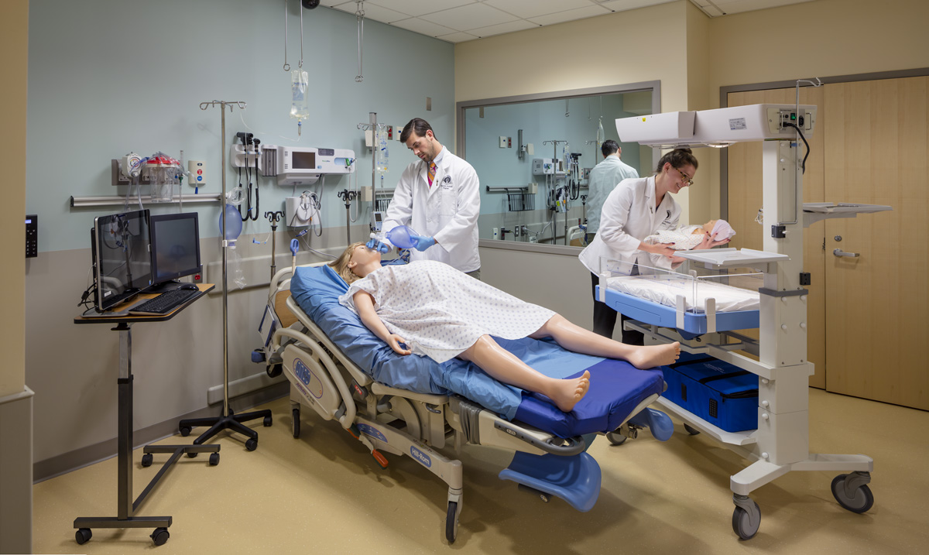
Lavallee Brensinger Architects teamed with LLB Architects of Rhode Island to program and design a new simulation learning center for Bryant University’s start-up Physician Assistant Studies program. The new facility includes a 12 bay outpatient fundamentals lab, a multi-lab simulation suite, and faculty and administrative offices. The simulation suite includes an inpatient lab, procedure lab, an ED trauma lab, a substerile lab and a multi-purpose lab for OR and critical care simulations. The simulation suite also includes a debrief room and a combined control room / storage space. The suite is designed to provide separate circulation for staff, students and standardized patients.