The Project
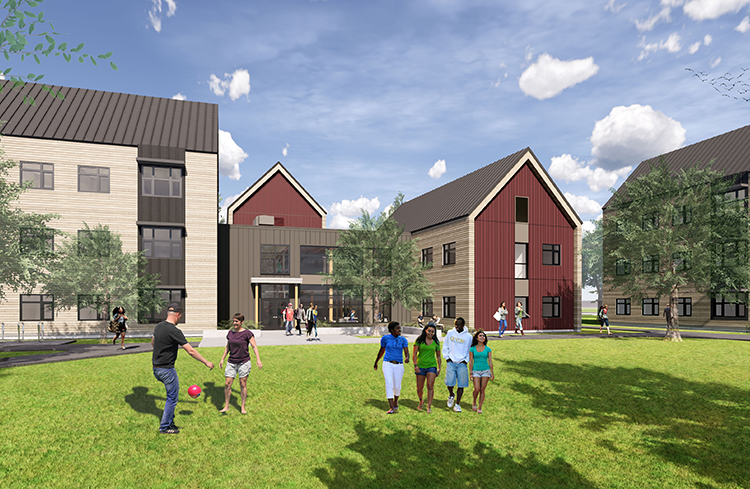
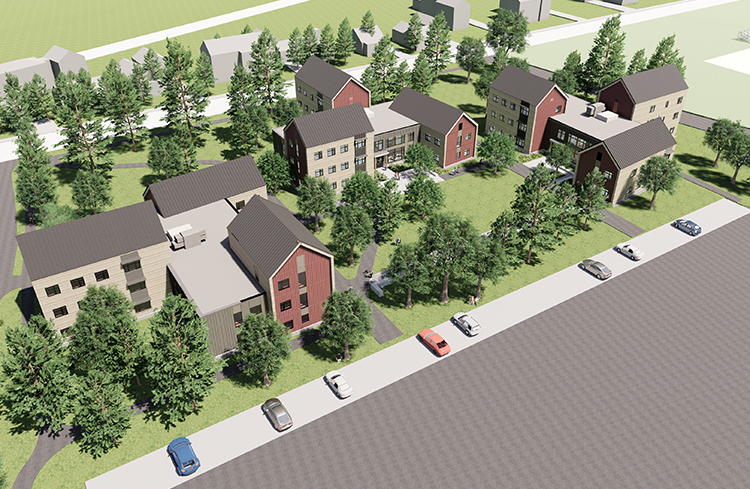
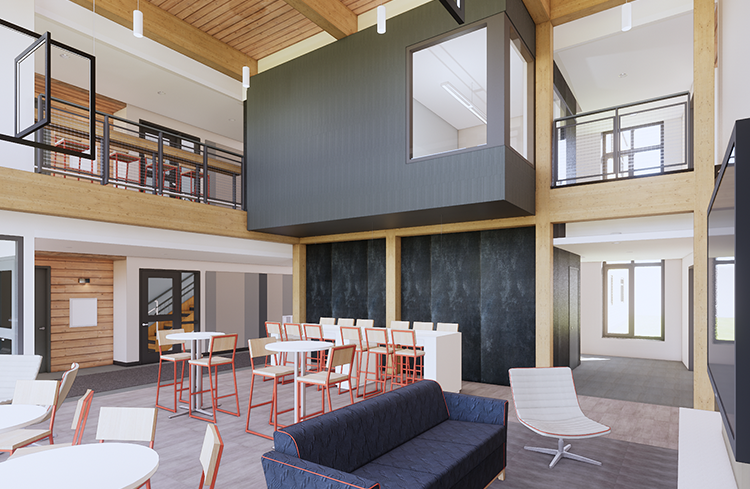
Harpswell upperclass Apartments, identified as phase 2 of the upperclassman housing project, consists of 3 15,800 square foot buildings that each house 44 students. The buildings include 7 apartment style suites each with their own kitchen and living room facilities. The apartments are a mix of four, six and eight-person apartments, all with single bedrooms. The apartments are arranged around a central community space of approximately 2,000 square feet which provides for larger event space and promotes social interaction among building residents.
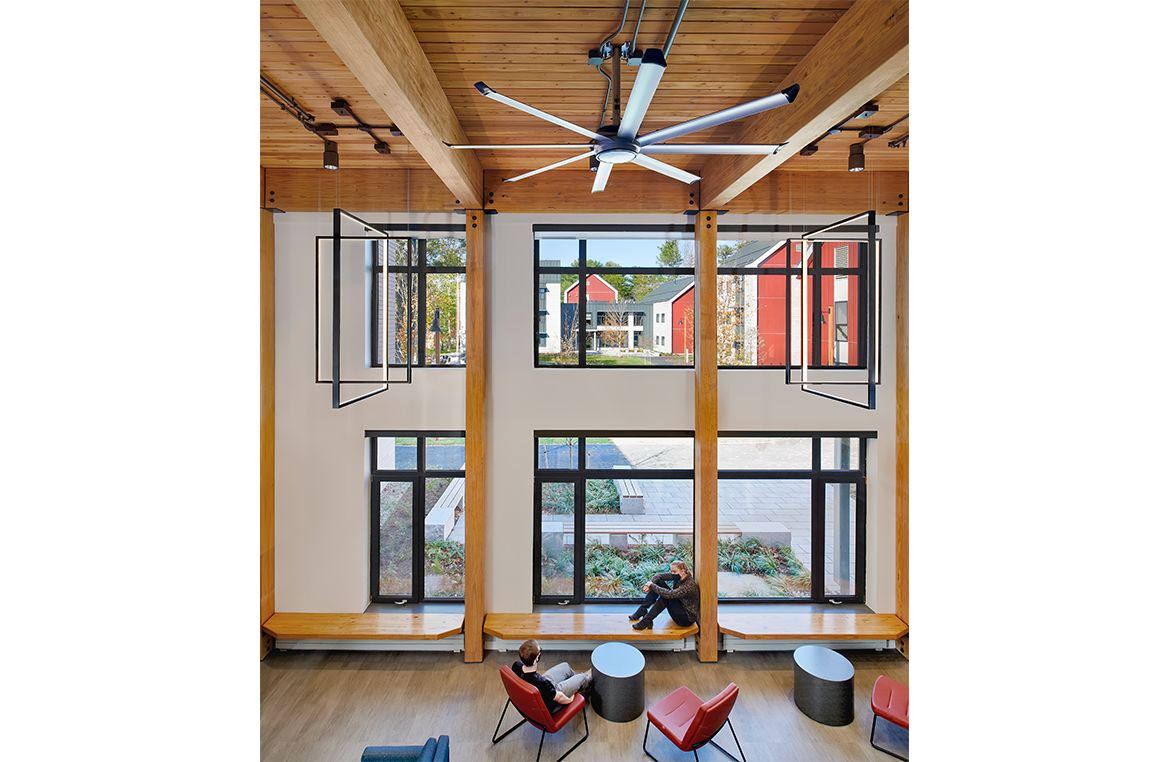
The community space is intended to expand social opportunities and will include a flexible multi-purpose room with Audio/Visual systems for events up to 50 people. In addition, the buildings main entrance and circulation is connected to the community room; creating opportunities for students to “see and be seen”. The goal of the design is to expand the boundaries of what a student may see as “their” apartment.
Each of the 3 buildings have been designed to Passive House standards with “super” insulation, triple-pane windows, and efficient air-exchange systems for heating and cooling.