The Project
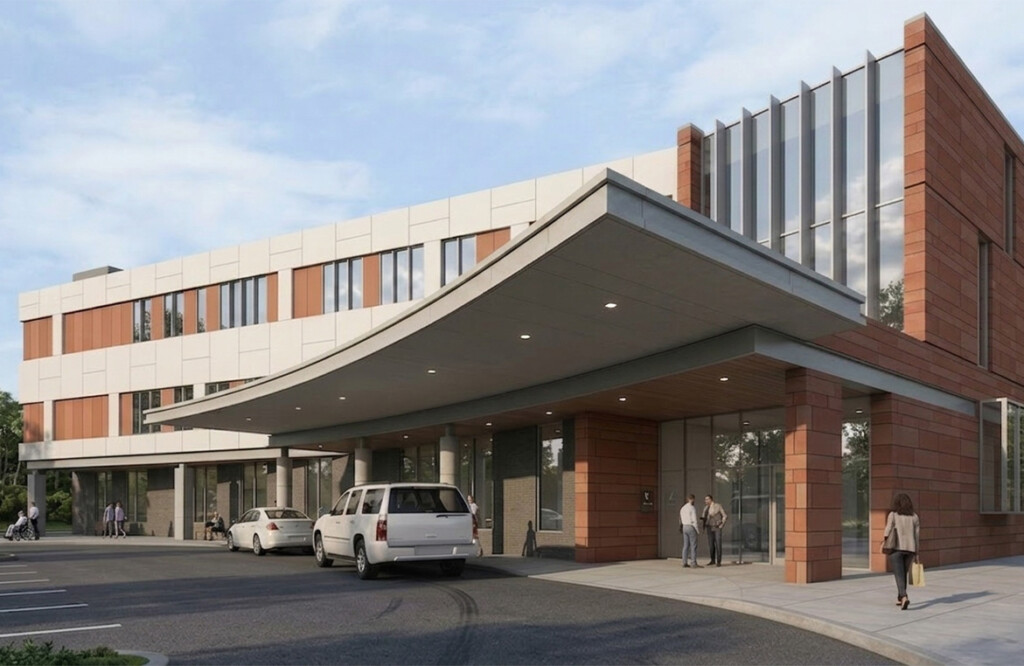
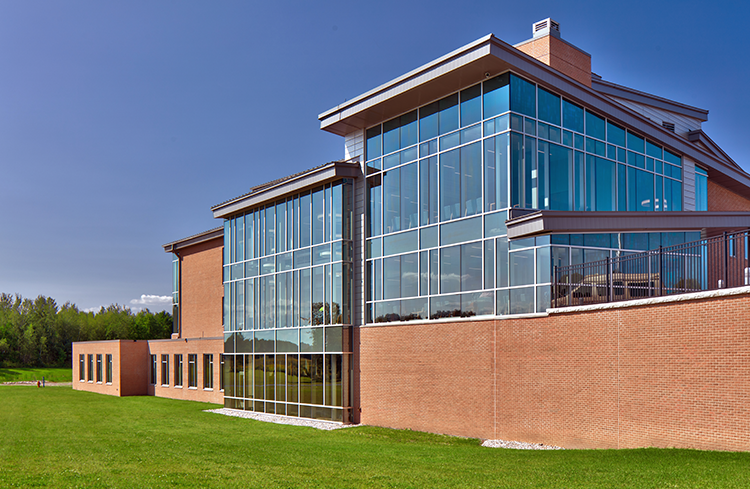
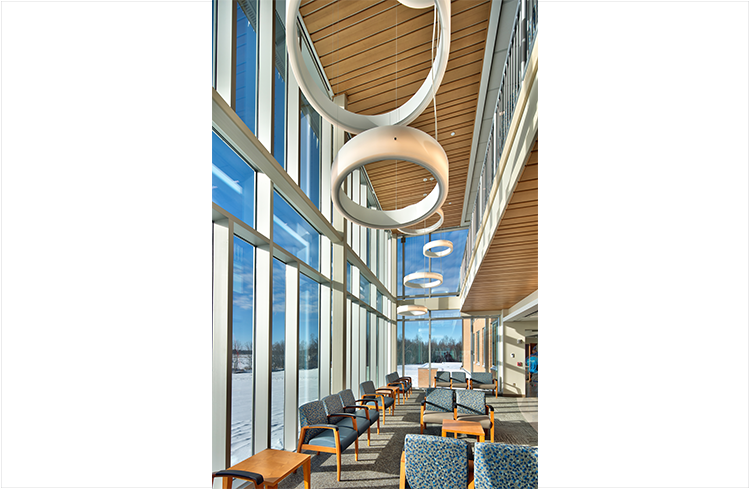
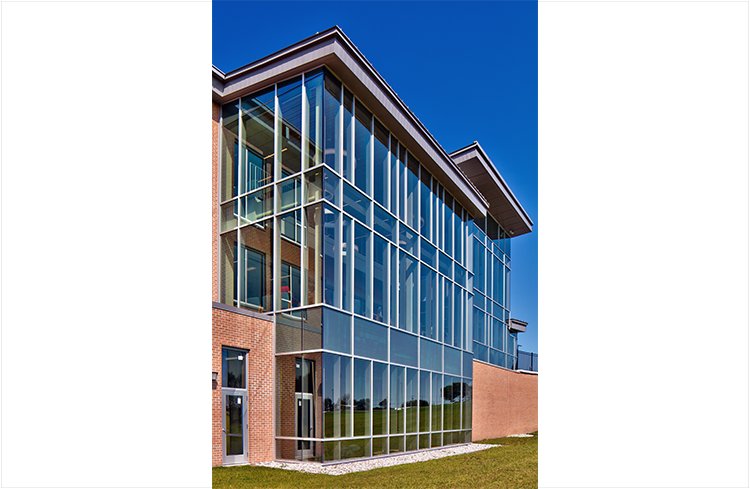
St. Lawrence Hospital engaged Lavallee Brensinger Architects to design a new ambulatory surgery center and medical office building. The new facility is arranged over 3 floors, with the ambulatory surgery center on the lowest level and the medical offices on the second and third levels. The building is sited so that on-grade entry, covered vehicular drop-off, main entrance, and welcoming lobbies are available for both.
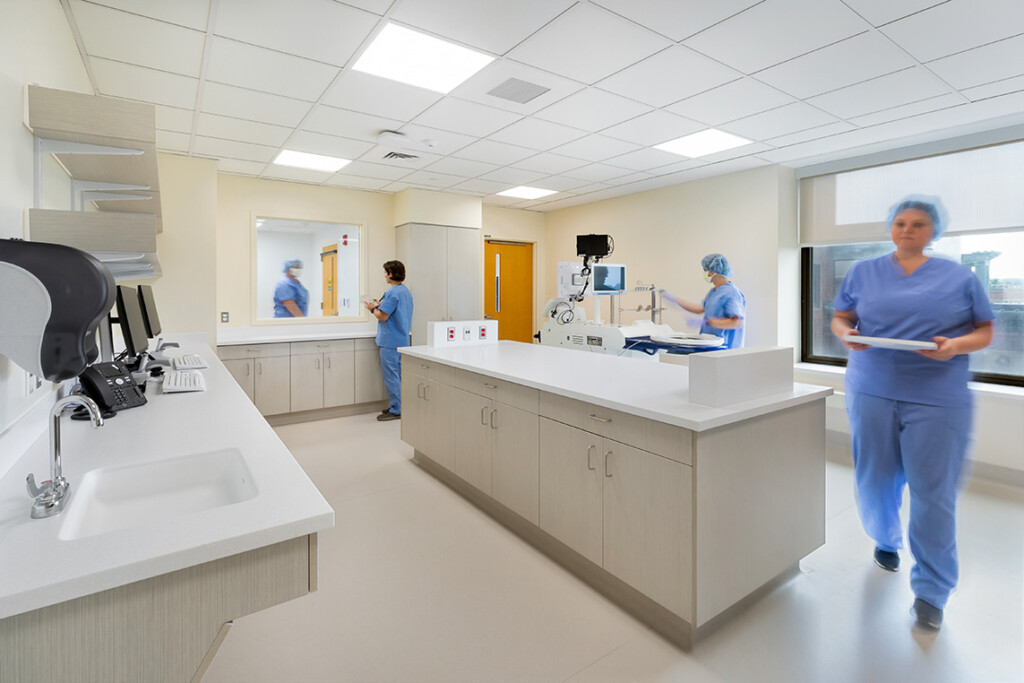
The musculoskeletal center is on the second level with co-located clinics for orthopedics, rheumatology, physiatry, and occupational therapy, as well as imaging suites including MRI and general radiology. The lower-level ambulatory surgery center features four operating rooms (with associated PACU and pre- and post-procedure areas) and support services including central sterile processing and patient services.