Back to Healthcare

Catholic Medical Center

Intensive Care Unit

Healthcare

Overview

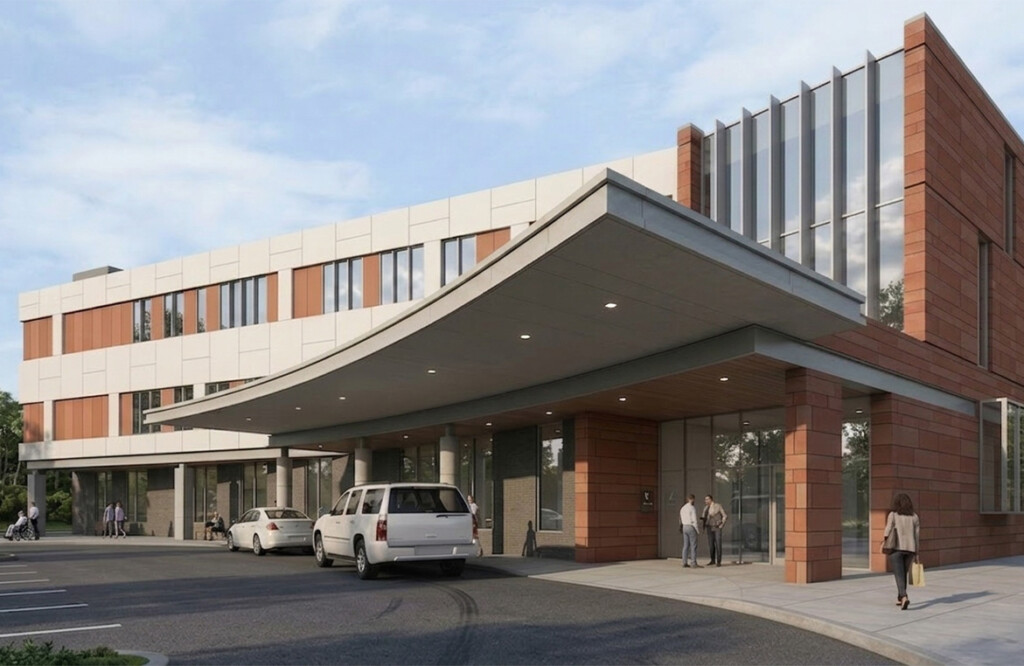
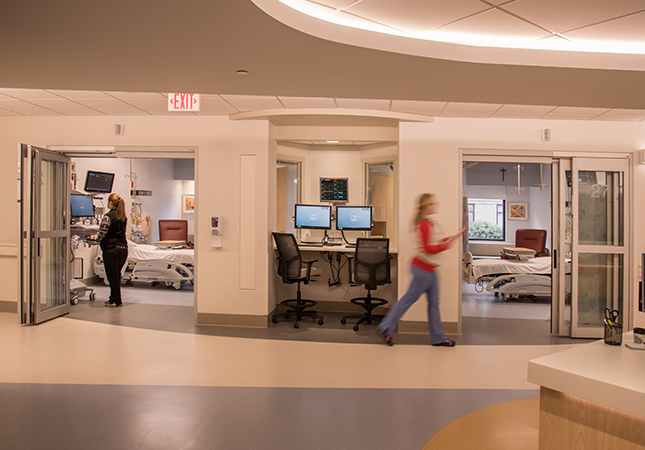
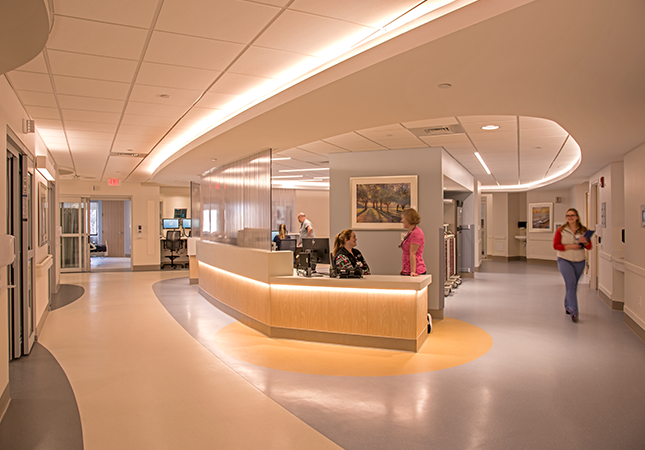
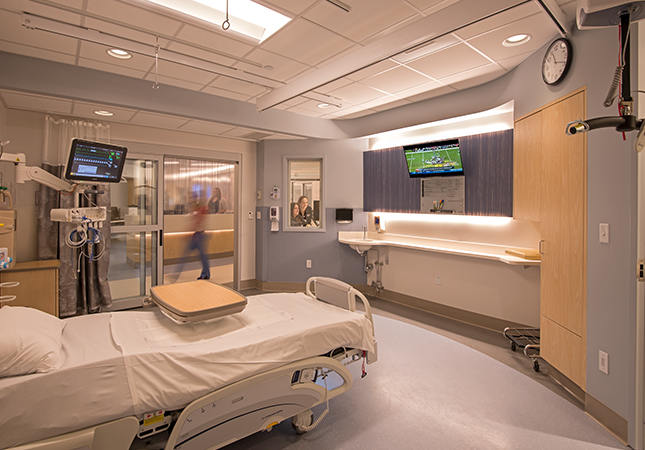
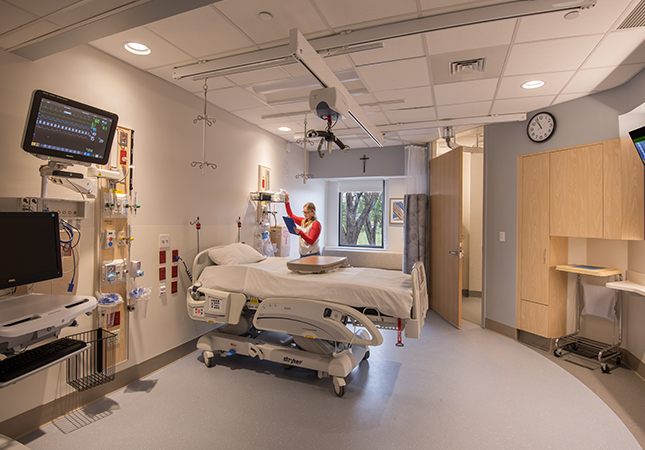
Catholic Medical Center hired Lavallee Brensinger Architects to renovate a wing located vertically between two active units. The resulting new 10 bed Intensive Care Unit (ICU) encapsulates the latest thinking in ICU design by having both room side and central staff workspace. Part of the planing process included spaghetti diagrams, workflow assessments,…

Project at a Glance

Healthcare Market
Acute Care Specialty
Catholic Medical Center Client

The Project

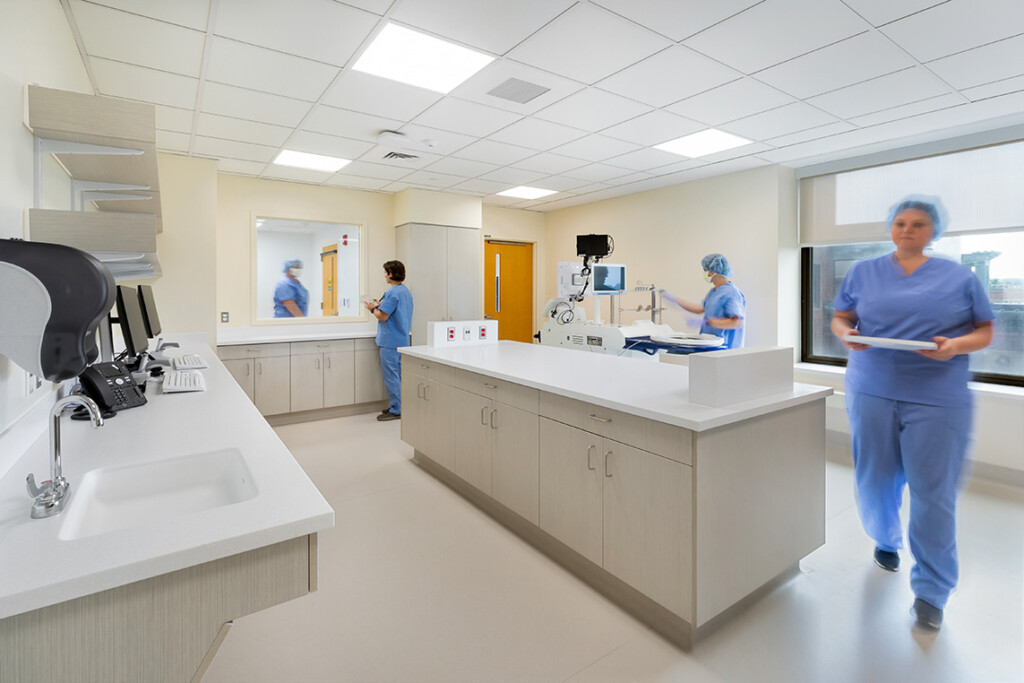
Catholic Medical Center hired Lavallee Brensinger Architects to renovate a wing located vertically between two active units. The resulting new 10 bed Intensive Care Unit (ICU) encapsulates the latest thinking in ICU design by having both room side and central staff workspace.

Part of the planing process included spaghetti diagrams, workflow assessments, and other LEAN analysis so the resulting unit allows staff to: provide excellent patient care; minimize travel distances; maximize staff efficiency, and ensure the staff is aware of both current and future state conditions.
Ready to start your next project?

Let’s create spaces that inspire and serve your community.

Contact Us