The Project
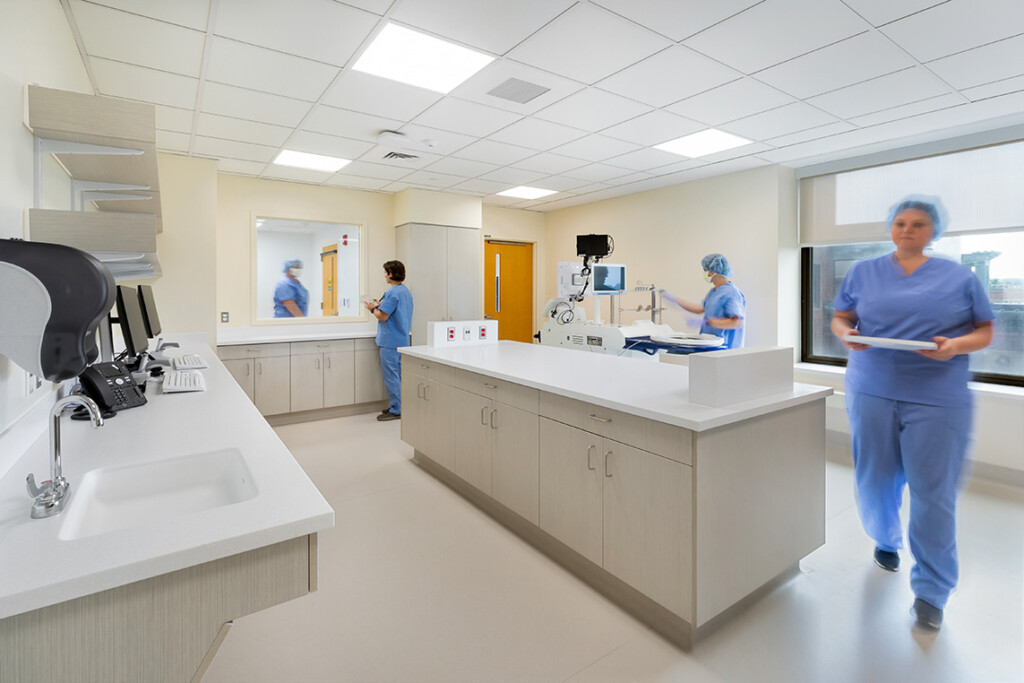
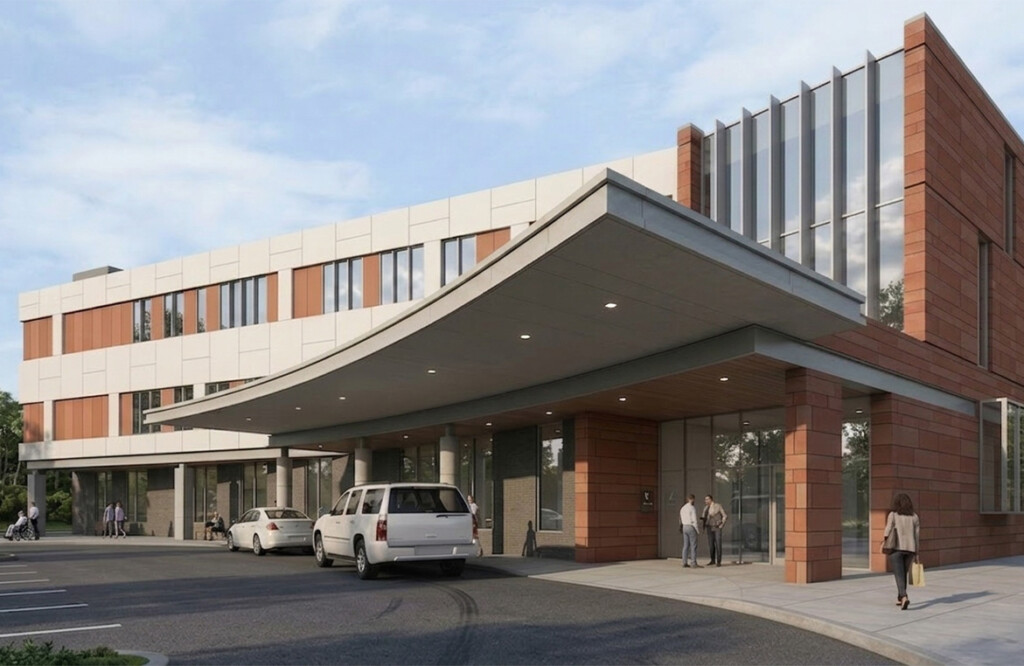
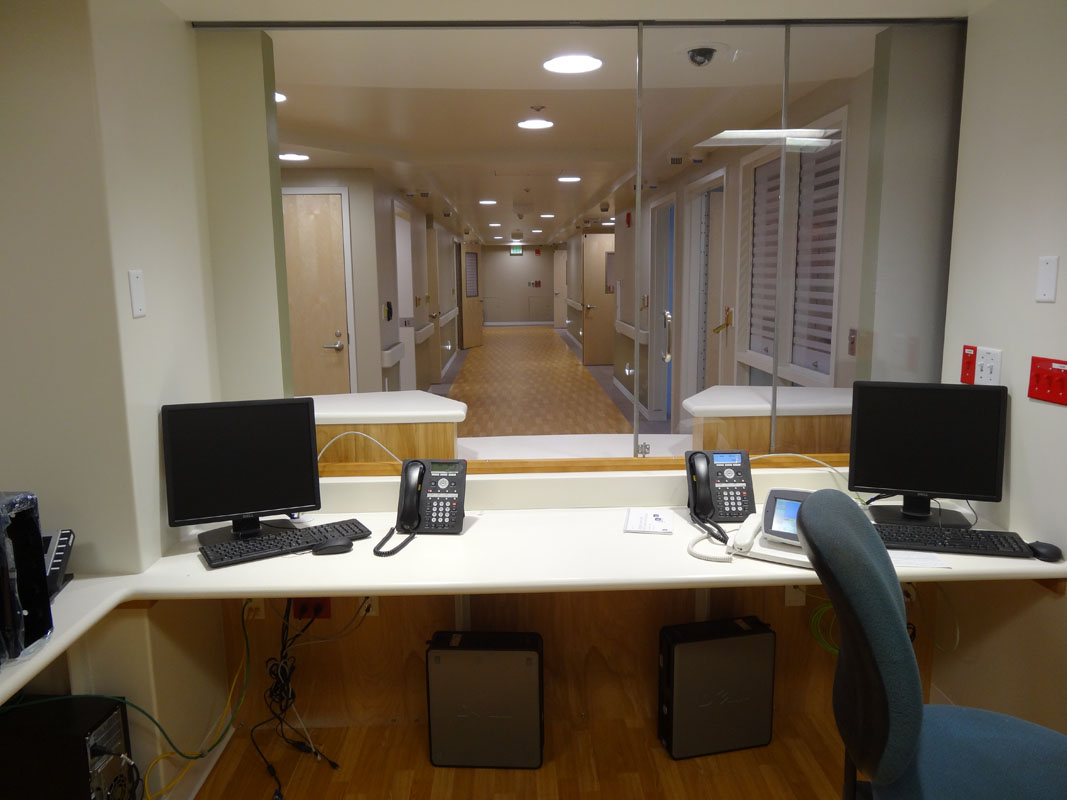
Lavallee Brensinger Architects designed renovations and additions for the Psychiatric Intensive Care Unit at Rutland Regional Medical Center. This complex project included a fourth floor unit with outdoor patient space limited to the roof of the hospital’s third floor. The design solution features an exterior patient courtyard, six private patient rooms with private bathrooms, two seclusion rooms, a quiet room, group meeting room, and dining and living rooms.
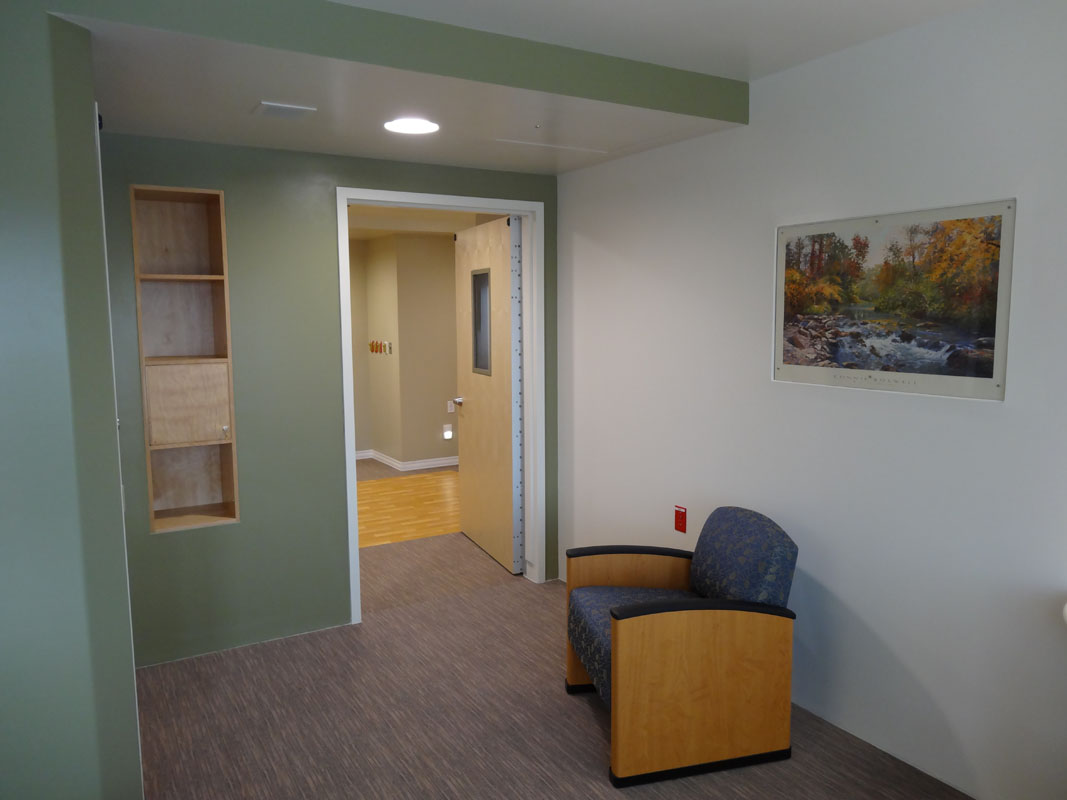
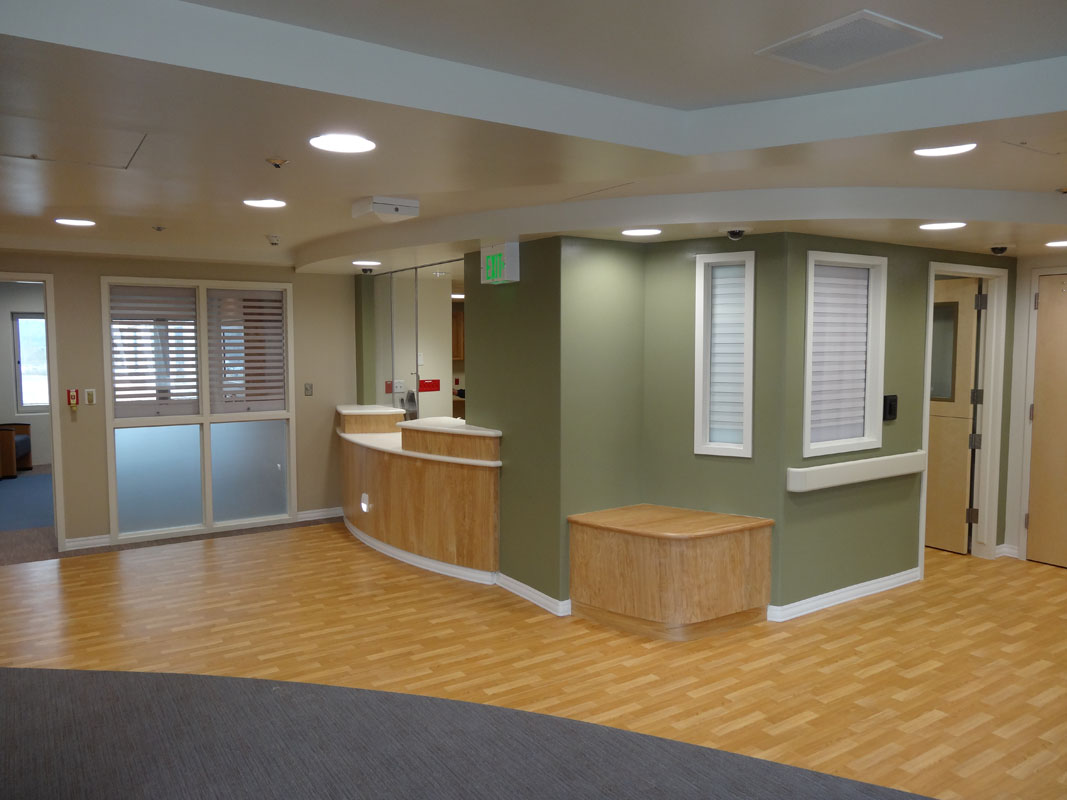
The design incorporates the most current trends for patient safety and surveillance while maintaining a non-threatening, therapeutic, and home-like environment. Unique details include safe and secure artwork in the bedrooms, residential style headboards for the patient beds, built-in seating in the common areas, and sconce style lighting to reinforce the feeling of home.