The Project
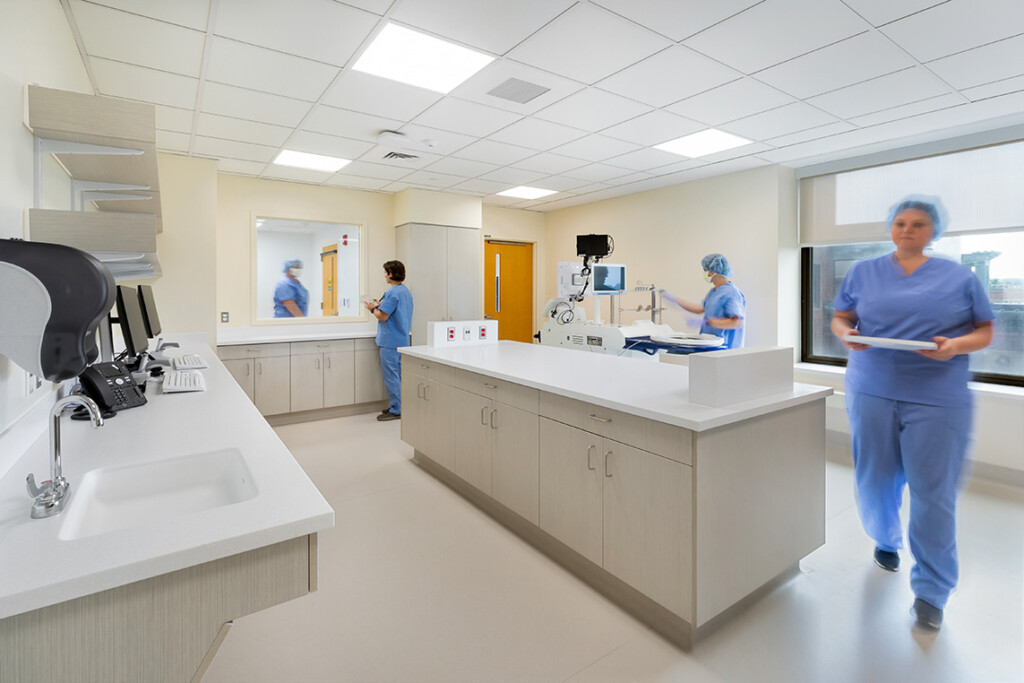
Dartmouth Health engaged Lavallee Brensinger to design a comprehensive renovation of a vacant 20,000 SF building under a fast-paced construction schedule. The scope of the project included complete replacement of the exterior envelope, a full interior fit-up, and upgrades to the mechanical and electrical systems.
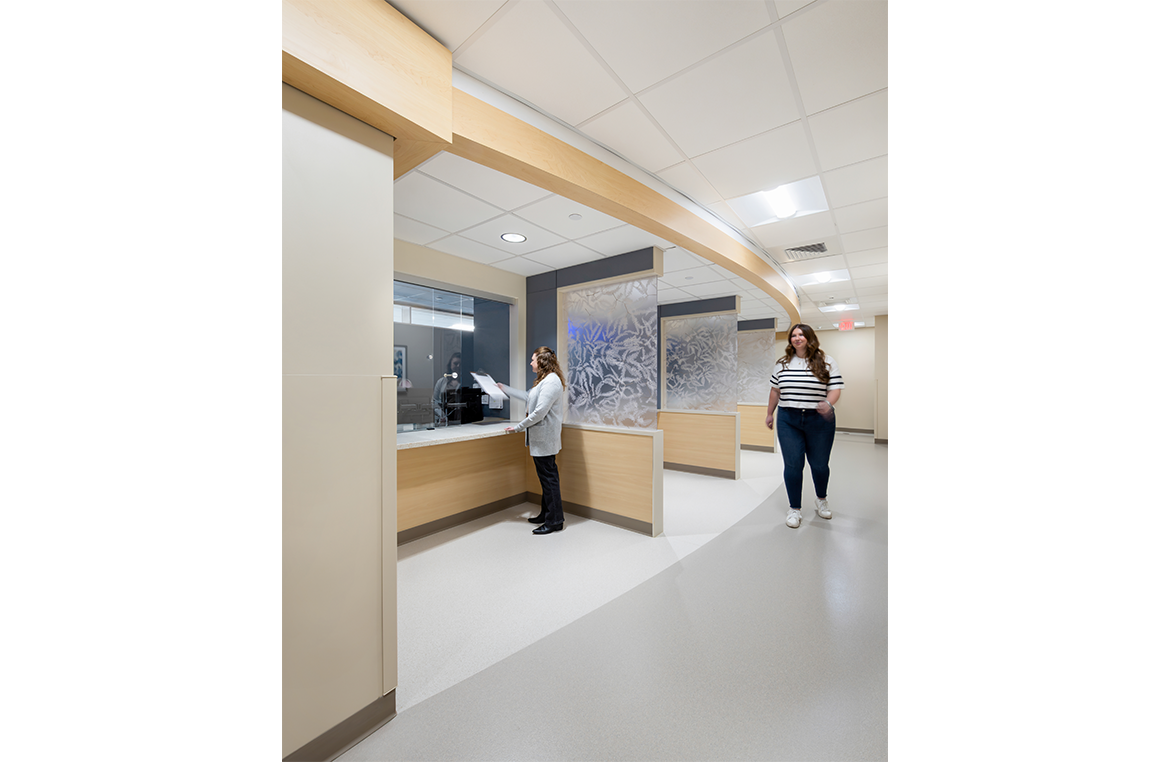
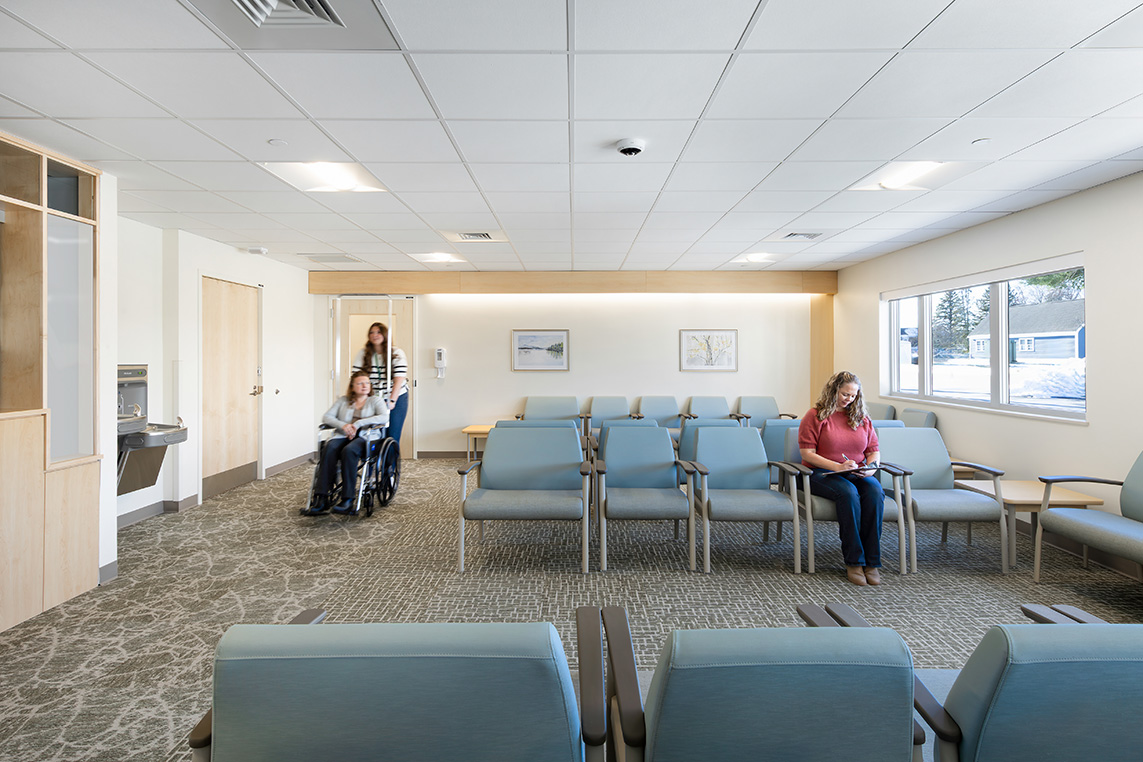
The project resulted in a welcoming new space for the OBGyn and Urogyn clinics. The exterior renovations align with Dartmouth’s brand palette, and the refreshed façade makes the building easily identifiable for patients. Upon entry, patients are greeted by a registration area and a comfortable waiting space filled with ample natural light.
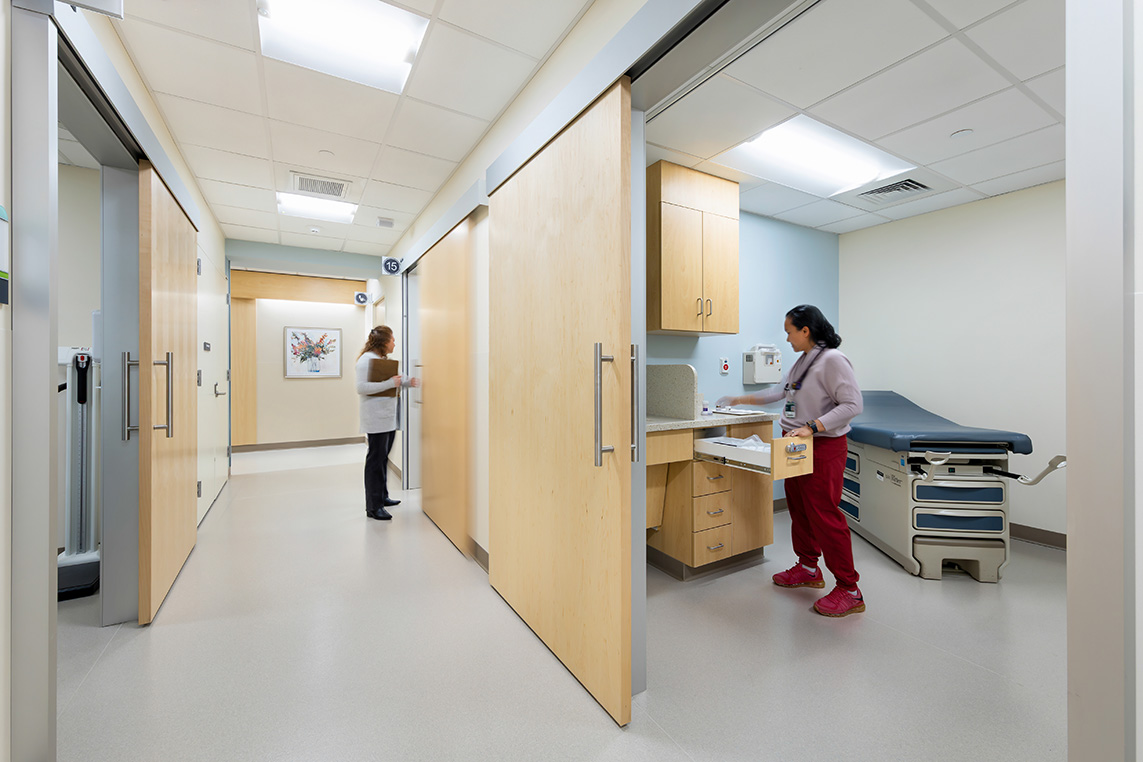
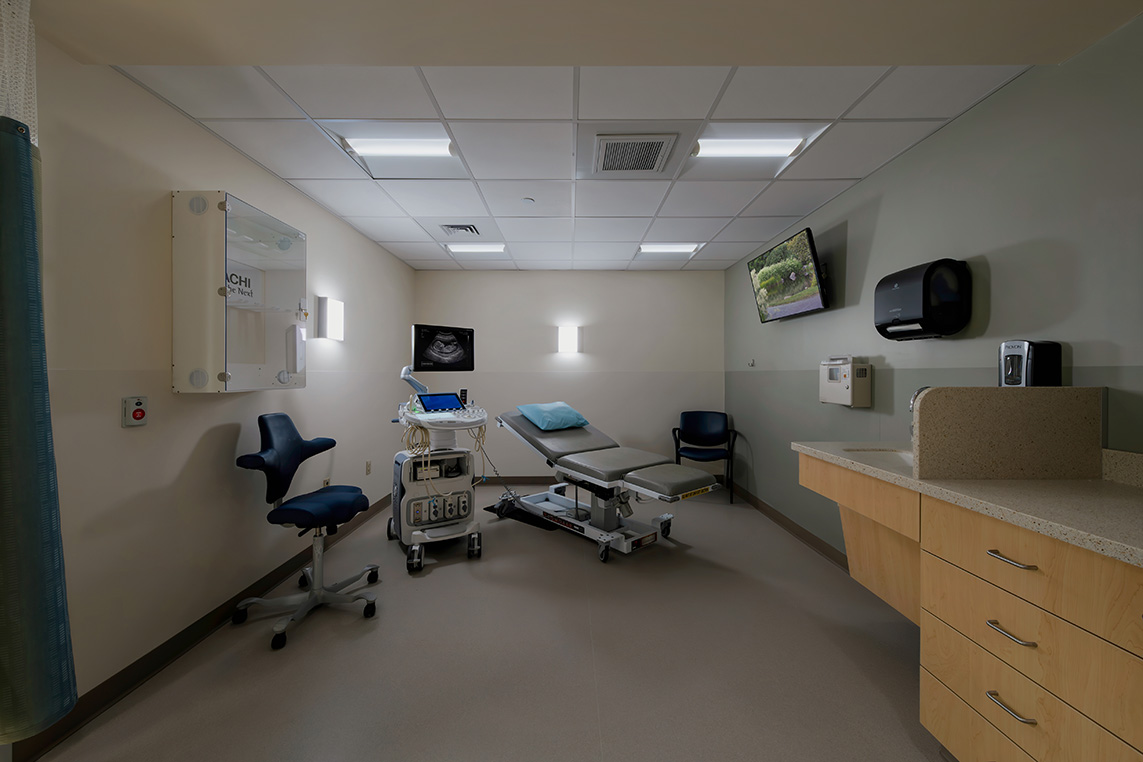
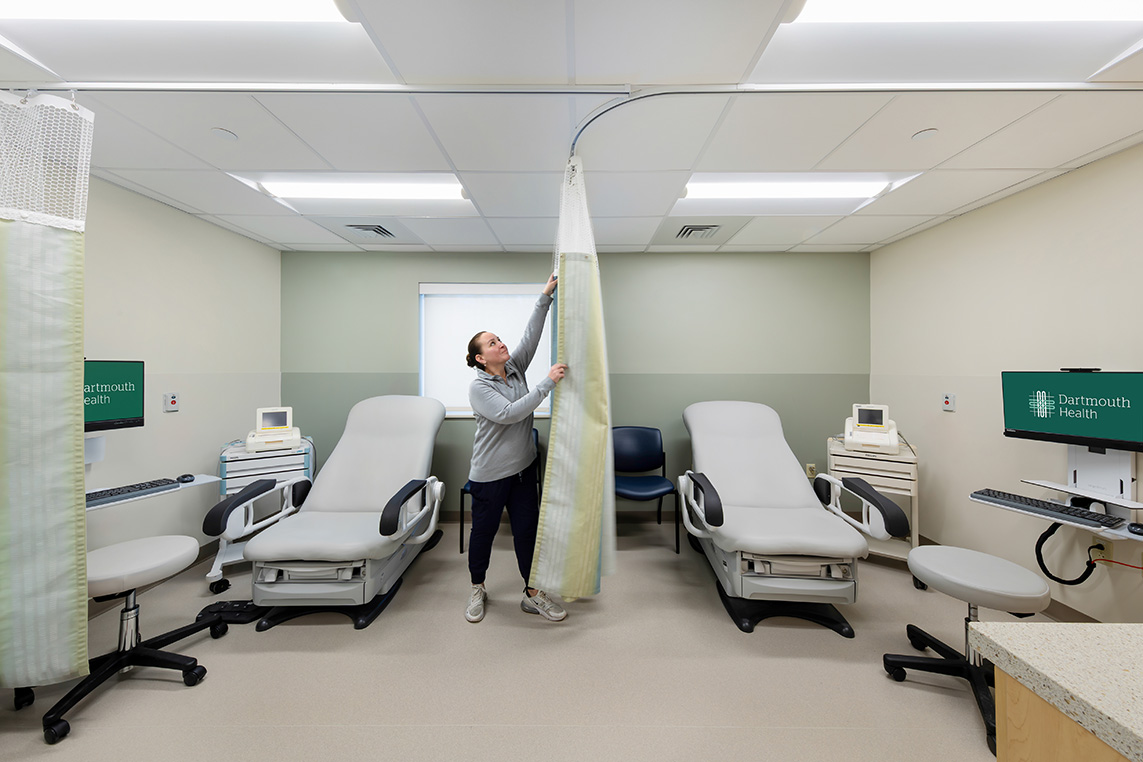
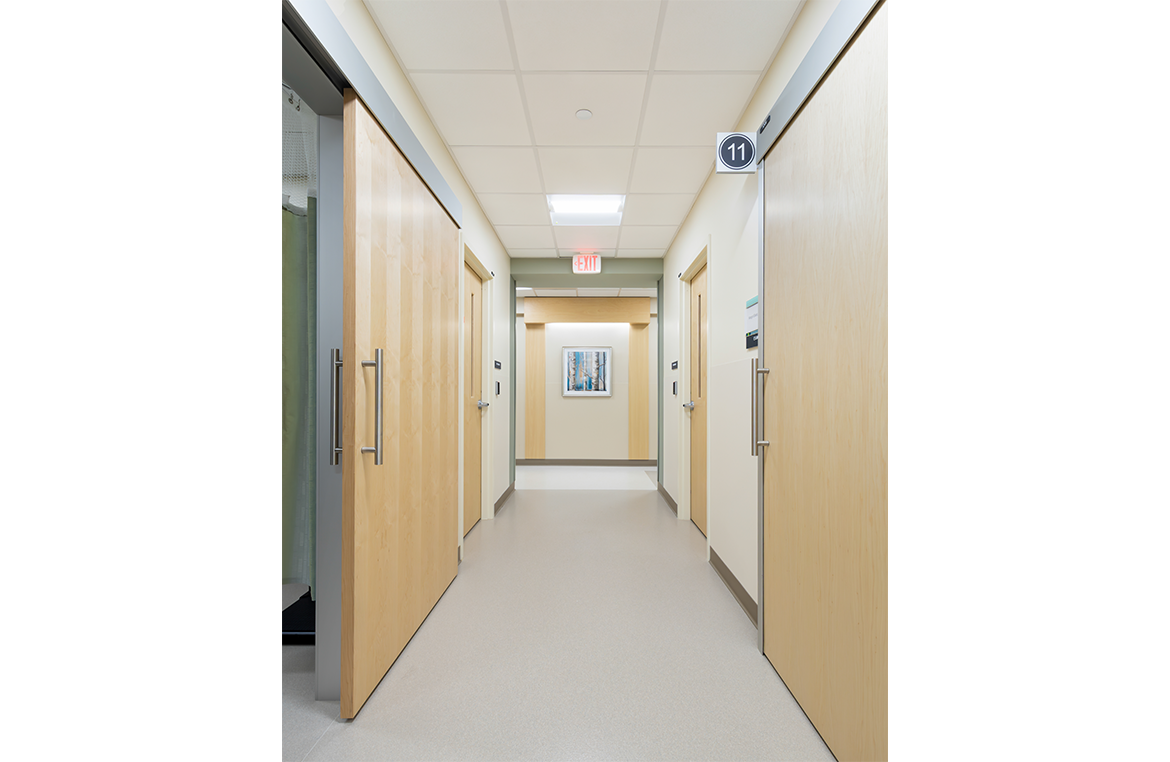
The clinic was designed with a focus on team-based care. The ultrasound suite is complemented by a dedicated NST room and two treatment spaces, allowing for efficient patient care and monitoring. Staff have access to a new break room and conference spaces, both featuring exterior windows that provide natural light and a visual connection to nature.