The Project
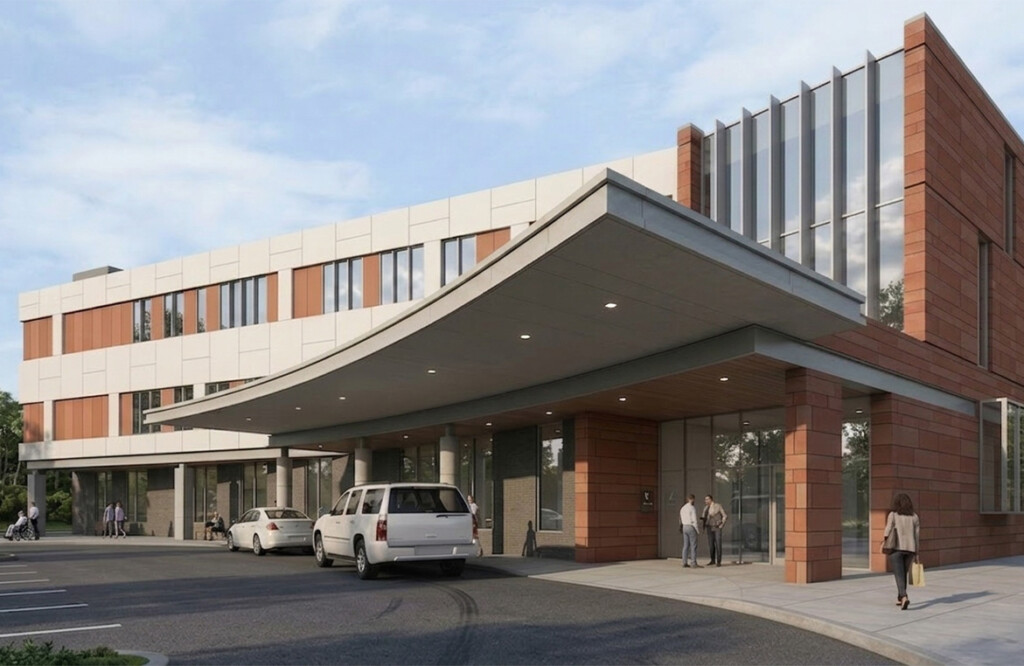
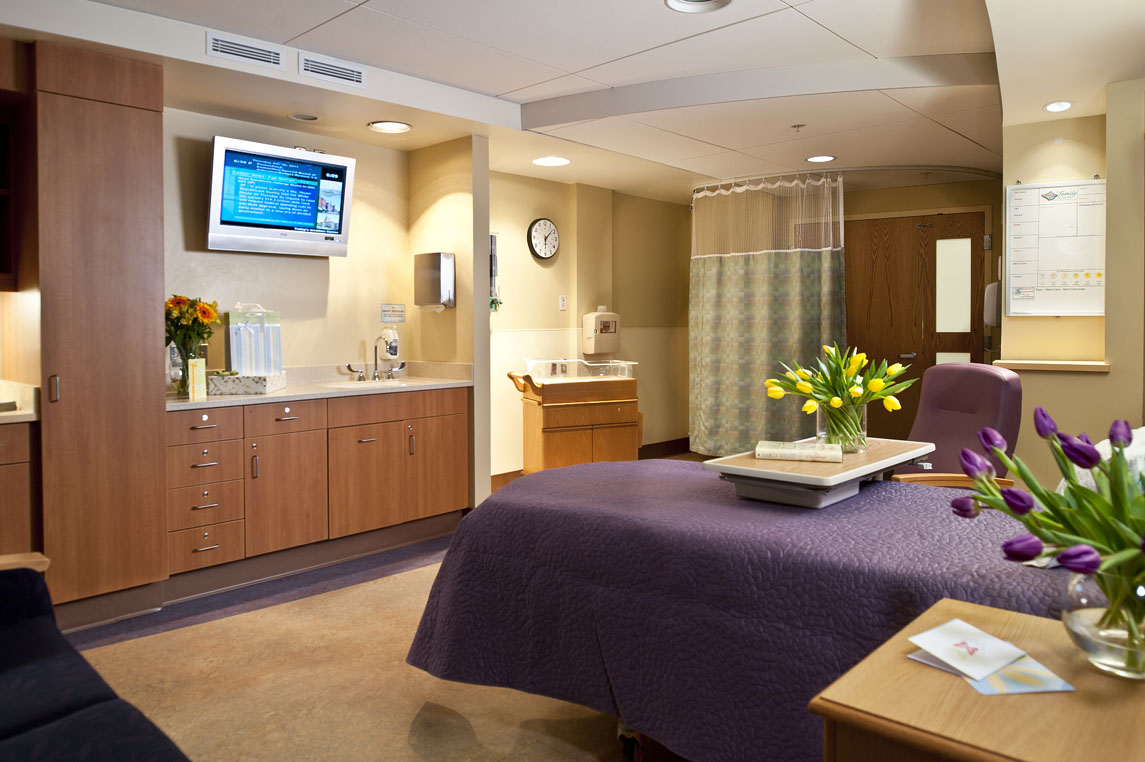
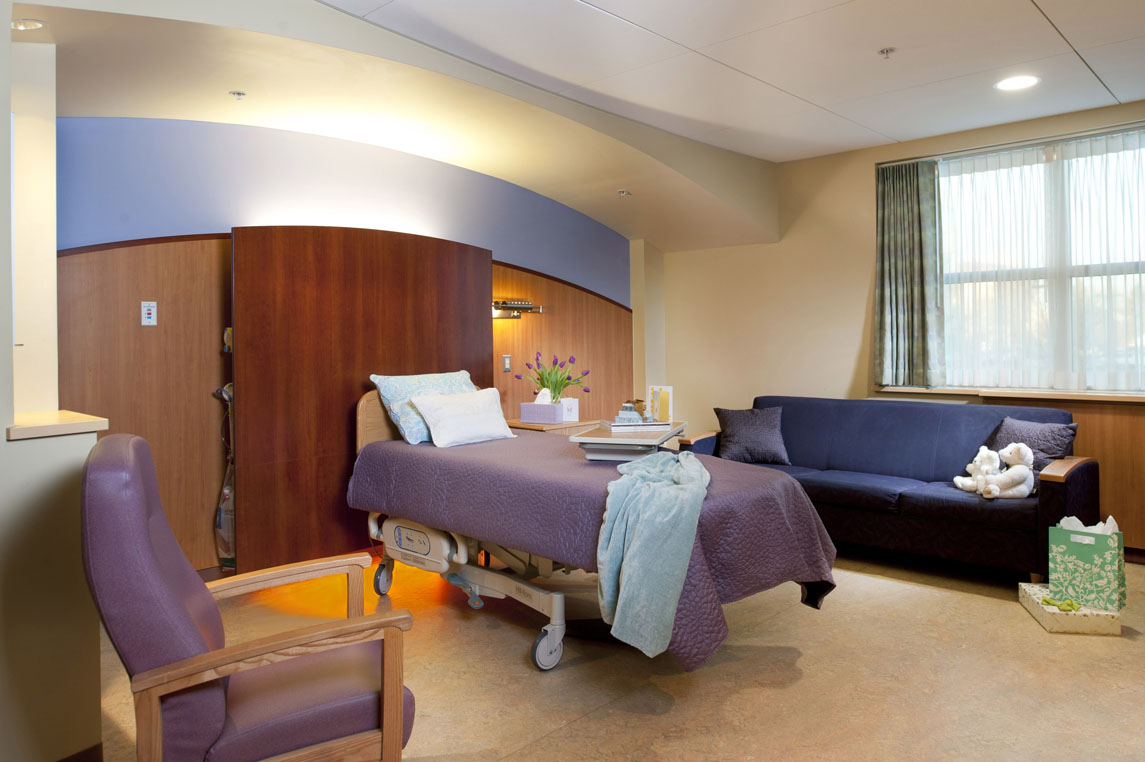
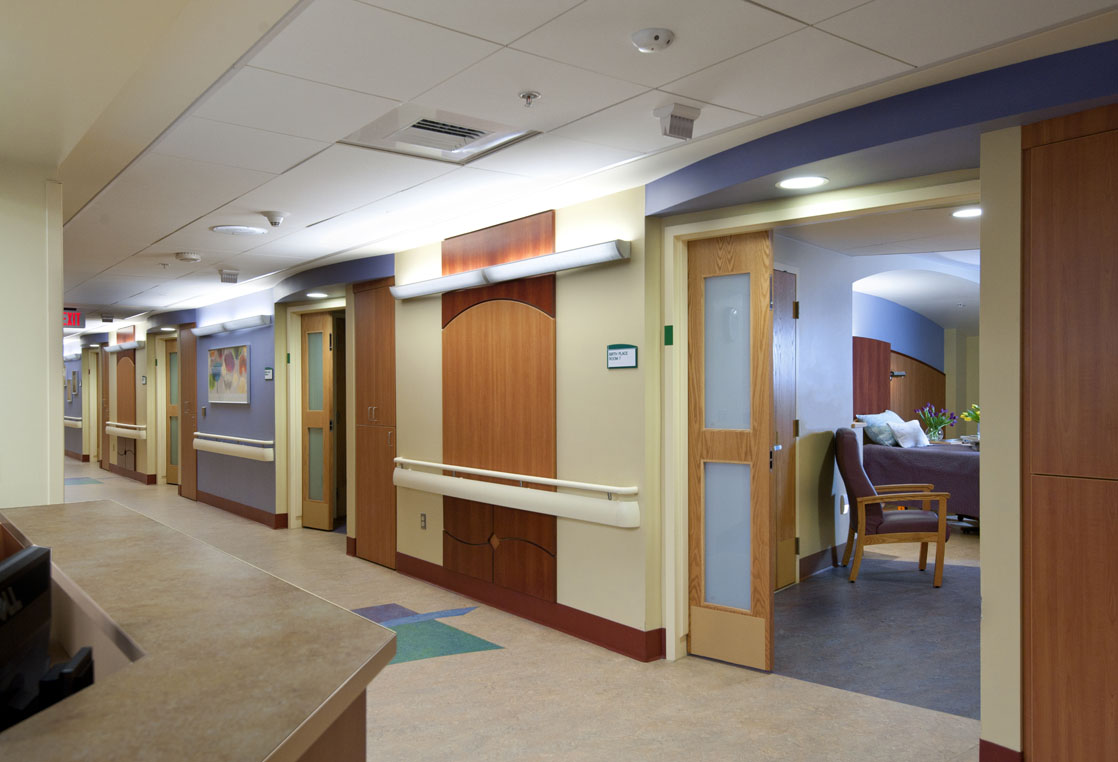
Lavallee Brensinger Architects completed a 22,000 square foot, multi-phased addition to the hospital to replace an aging maternity department. The new LDRP unit includes 19 private birthing rooms each designed with exterior windows, a private bathroom with a jetted tub, and space to accommodate mother and baby. Lavallee Brensinger’s interior designers created a warm and home-like environment for patients and their families, including a family lounge for visitors.
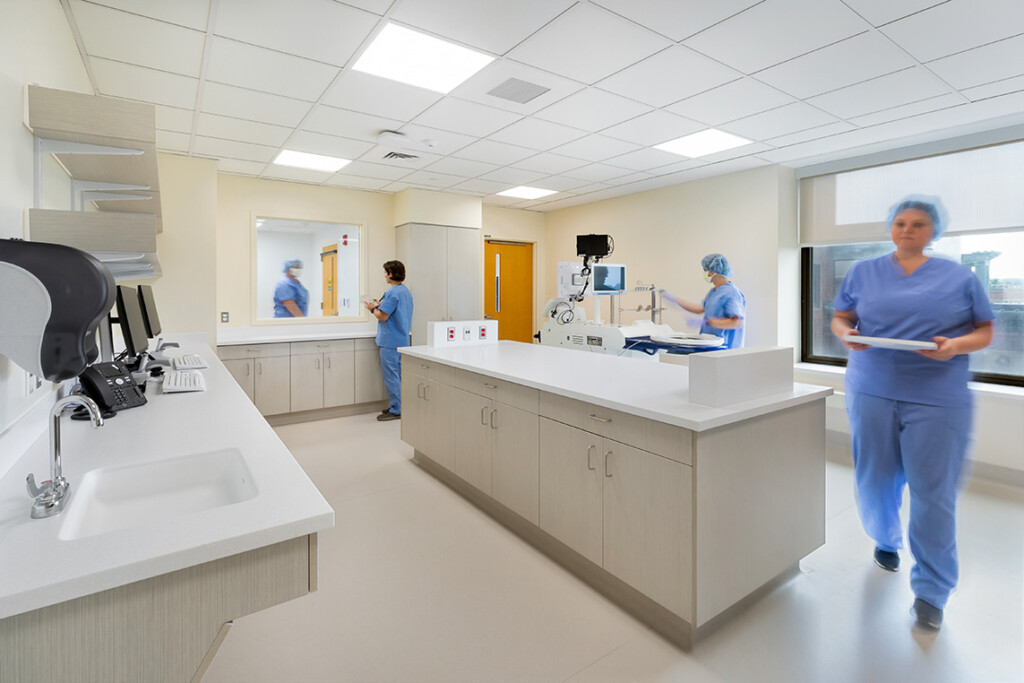
Within the department are four dedicated observation rooms set up for mothers in early labor, and two delivery OR suites. At its core is a central nurse station with two satellite stations at either end of the department. Staff space also includes private locker/changing room, lounge, training room, and office space.