The Project
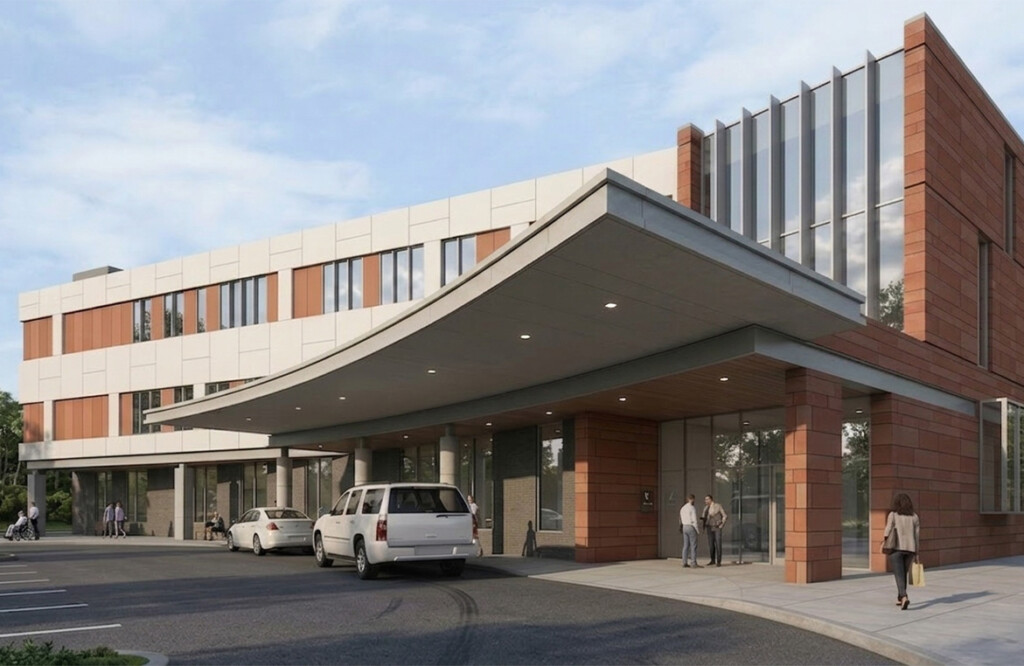
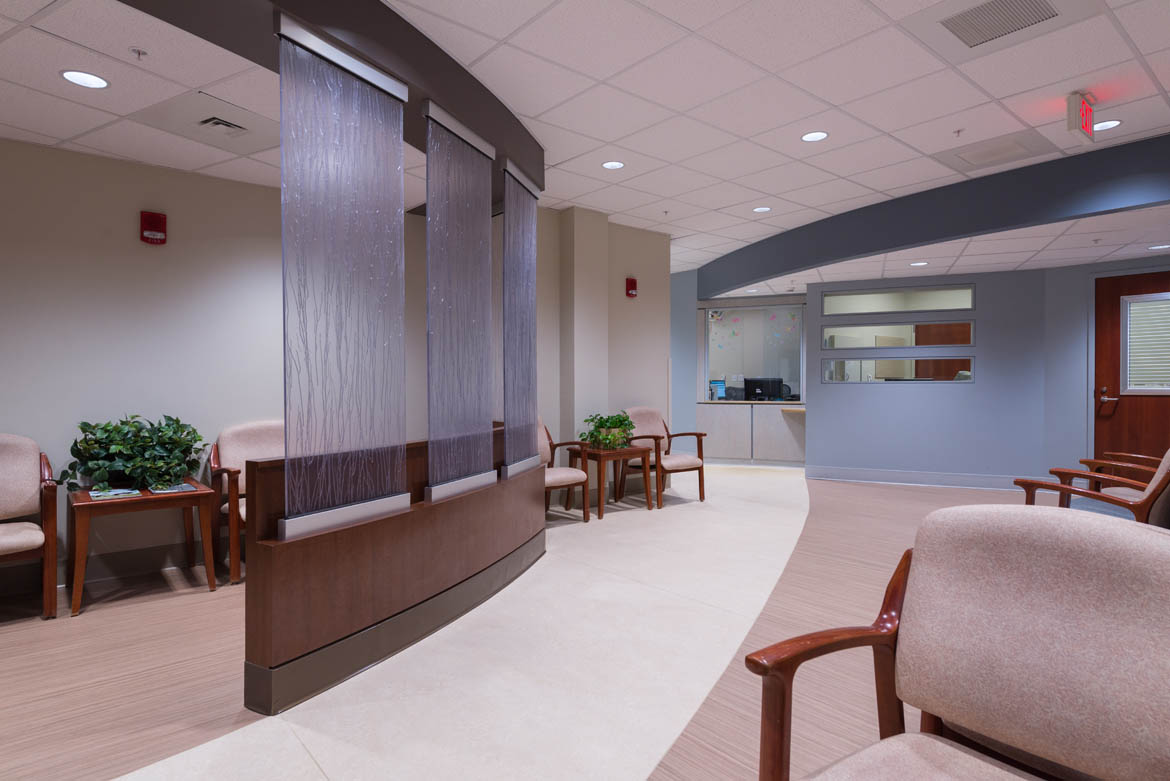
Wanting to reduce wait times, increase patient flow and staff location efficiency, effectively utilize space, reduce noise levels, and increase patient privacy, Cheshire Medical Center hired Lavallee Brensinger Architects to expand and renovate their Emergency Department.
Studies showed that the existing location of the Emergency Department was the optimal location. Expanding and renovating the Emergency Department in-place, while maintaining the existing bed count, required collaboration between the ED staff, construction management team and the design team to develop detailed construction documents by phase.
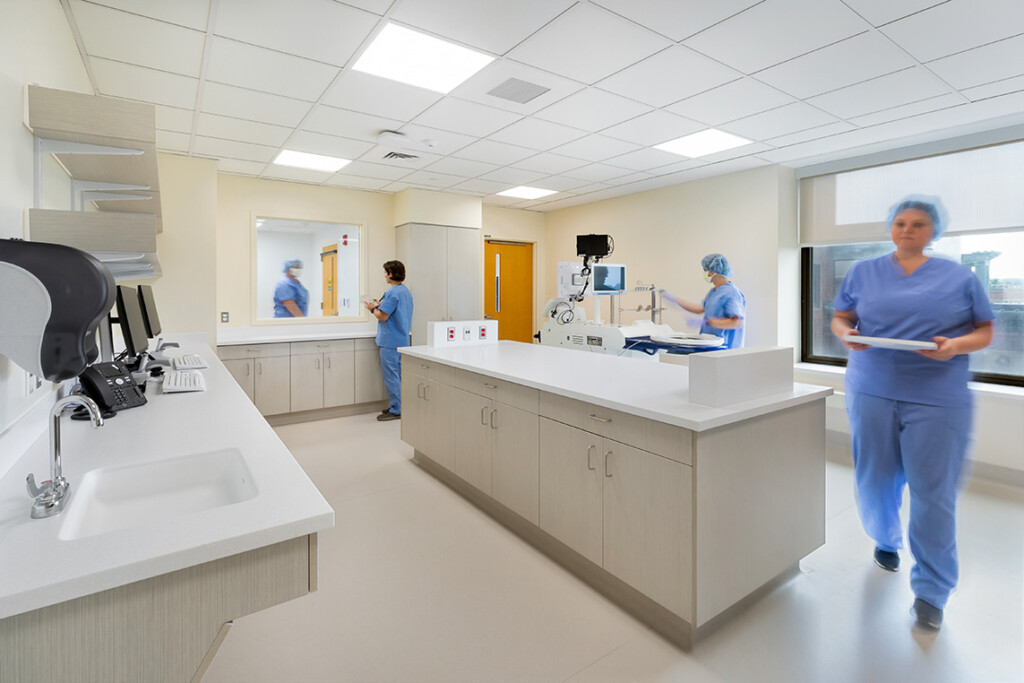
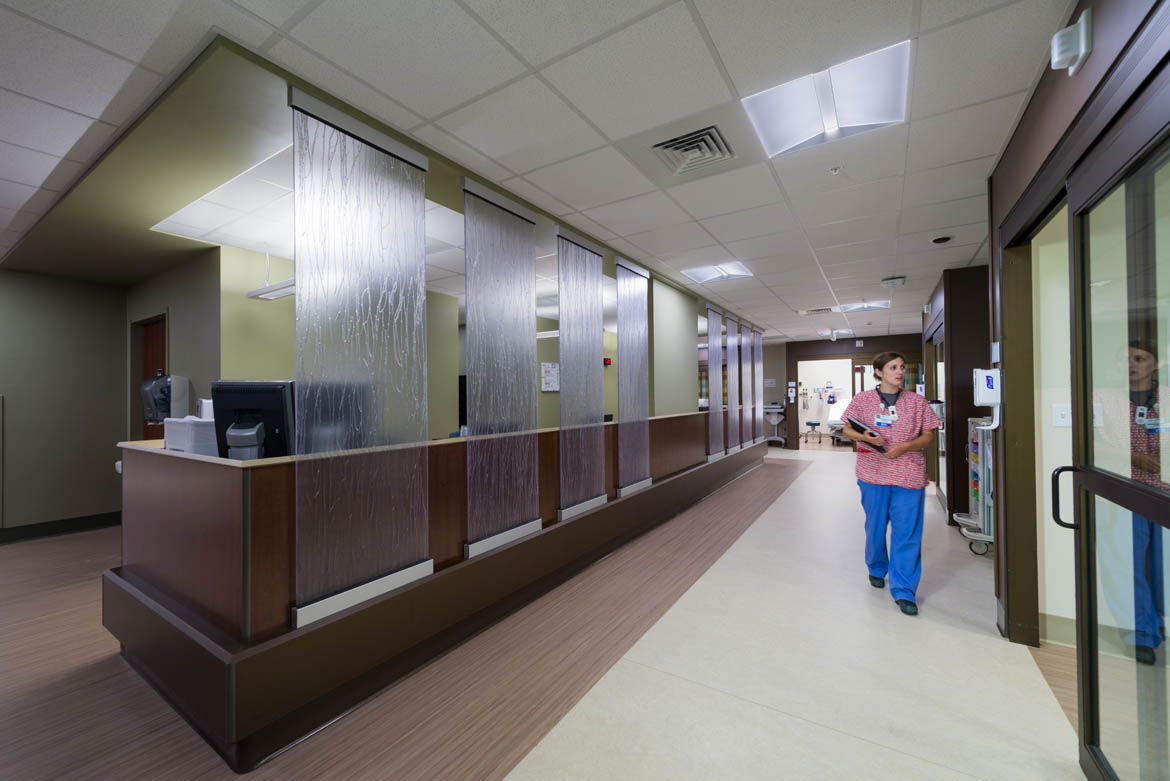
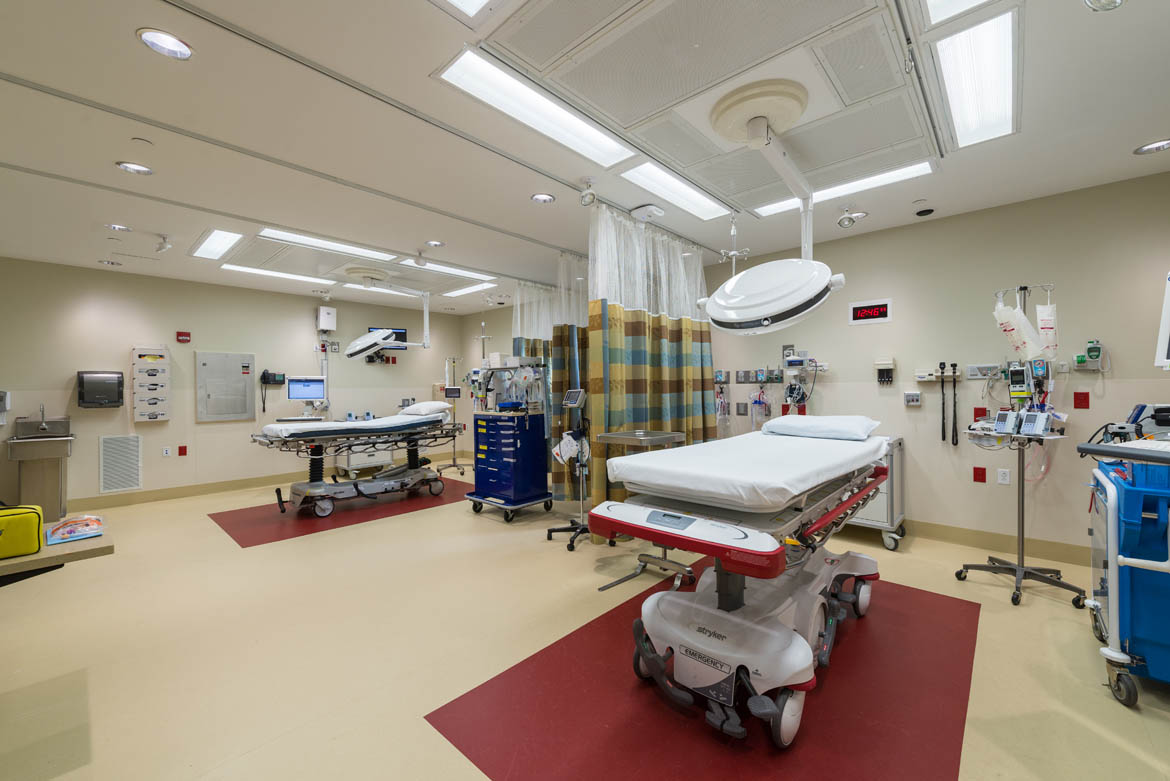
Design concepts such as decentralized staff work areas and private universal exam rooms reduced noise levels and improved over all privacy. New equipment and supply storage locations were positioned based on priority, using the concept of “priority rings”. Triage was designed to support a “treat and street” operation which helps shift staff forward as the ED’s daily patient volumes fluctuate. The final design improved patient satisfaction, work flow efficiencies, and reduced noise. A distinct behavioral health assessment and holding unit was also included to address the rising demands of behavioral health patients and the impact it has on Emergency Departments.